
Artfully Designed
آرتفولي ديزايند
E10 • Jazzy Dining And Living Rooms
حلقة 10 • غرف طعام ومعيشة أنيقة وعصرية
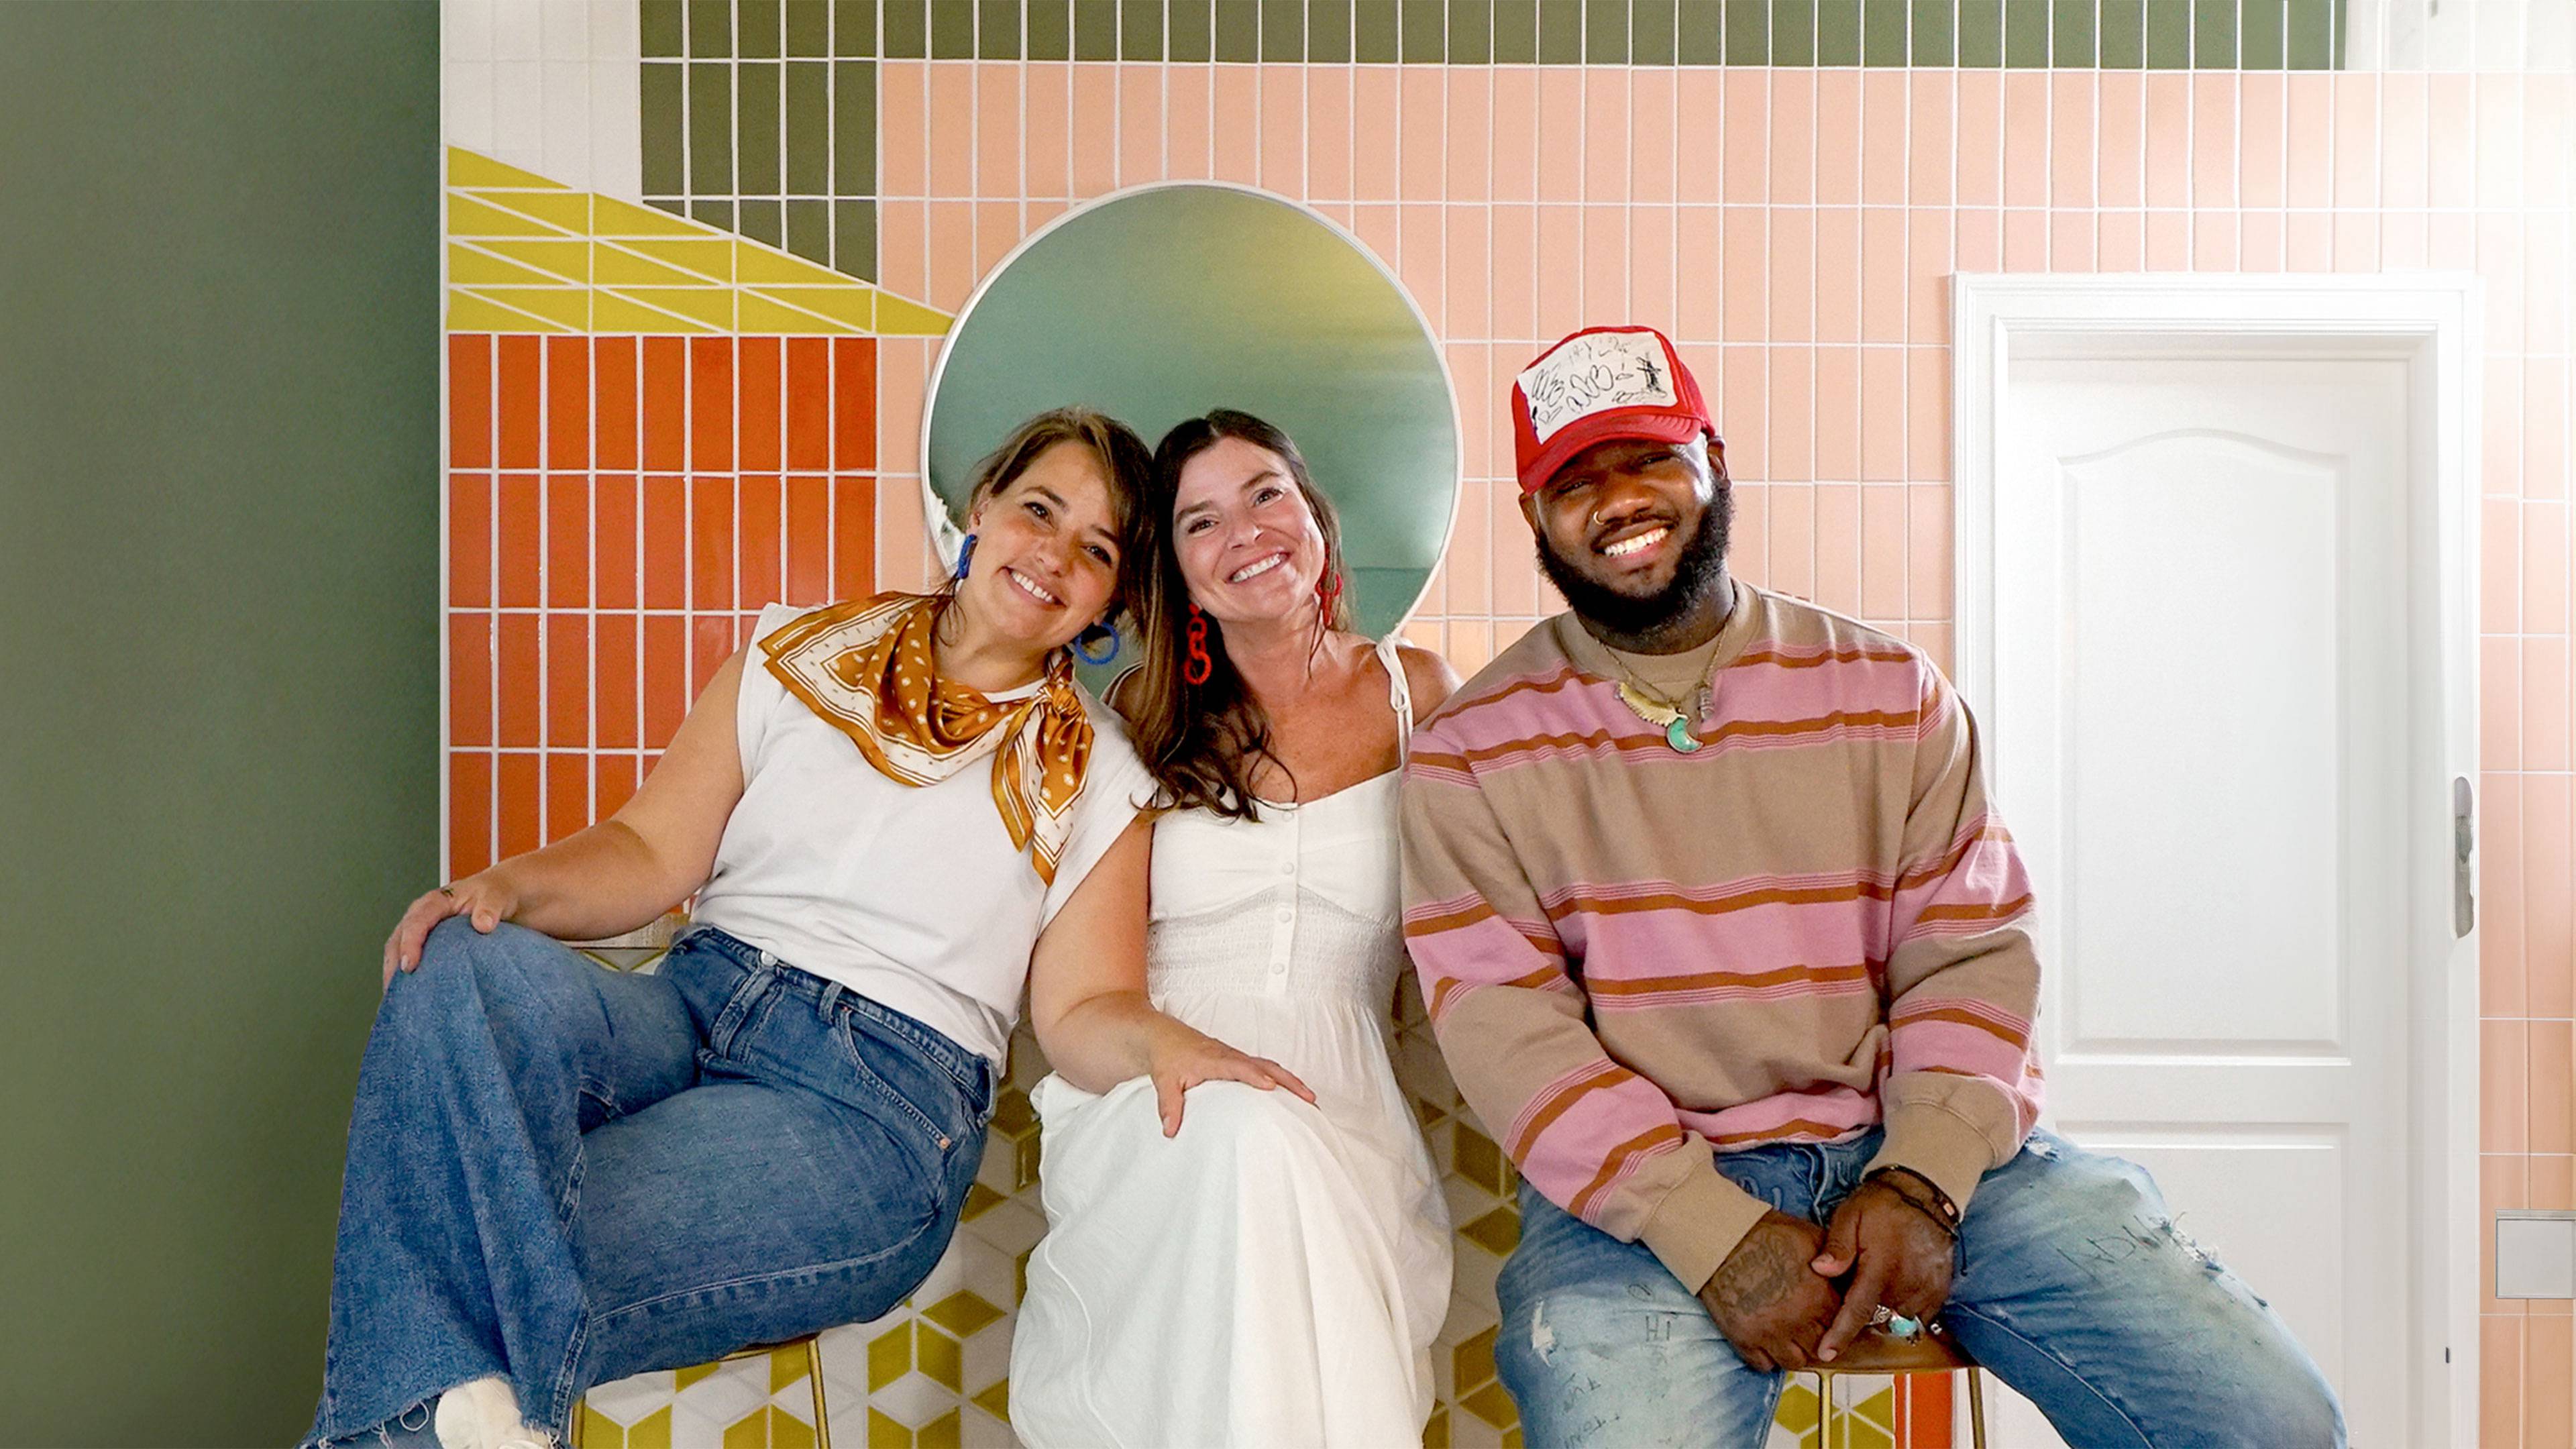
Drawing inspiration from New Orleans jazz culture, the team reimagines the living and dining rooms of a newly built home. It includes a wall mural and custom 3D art.
Reality • Home ImprovementMore episodes from Season 2
E1 • Boutique Basement Upgrade
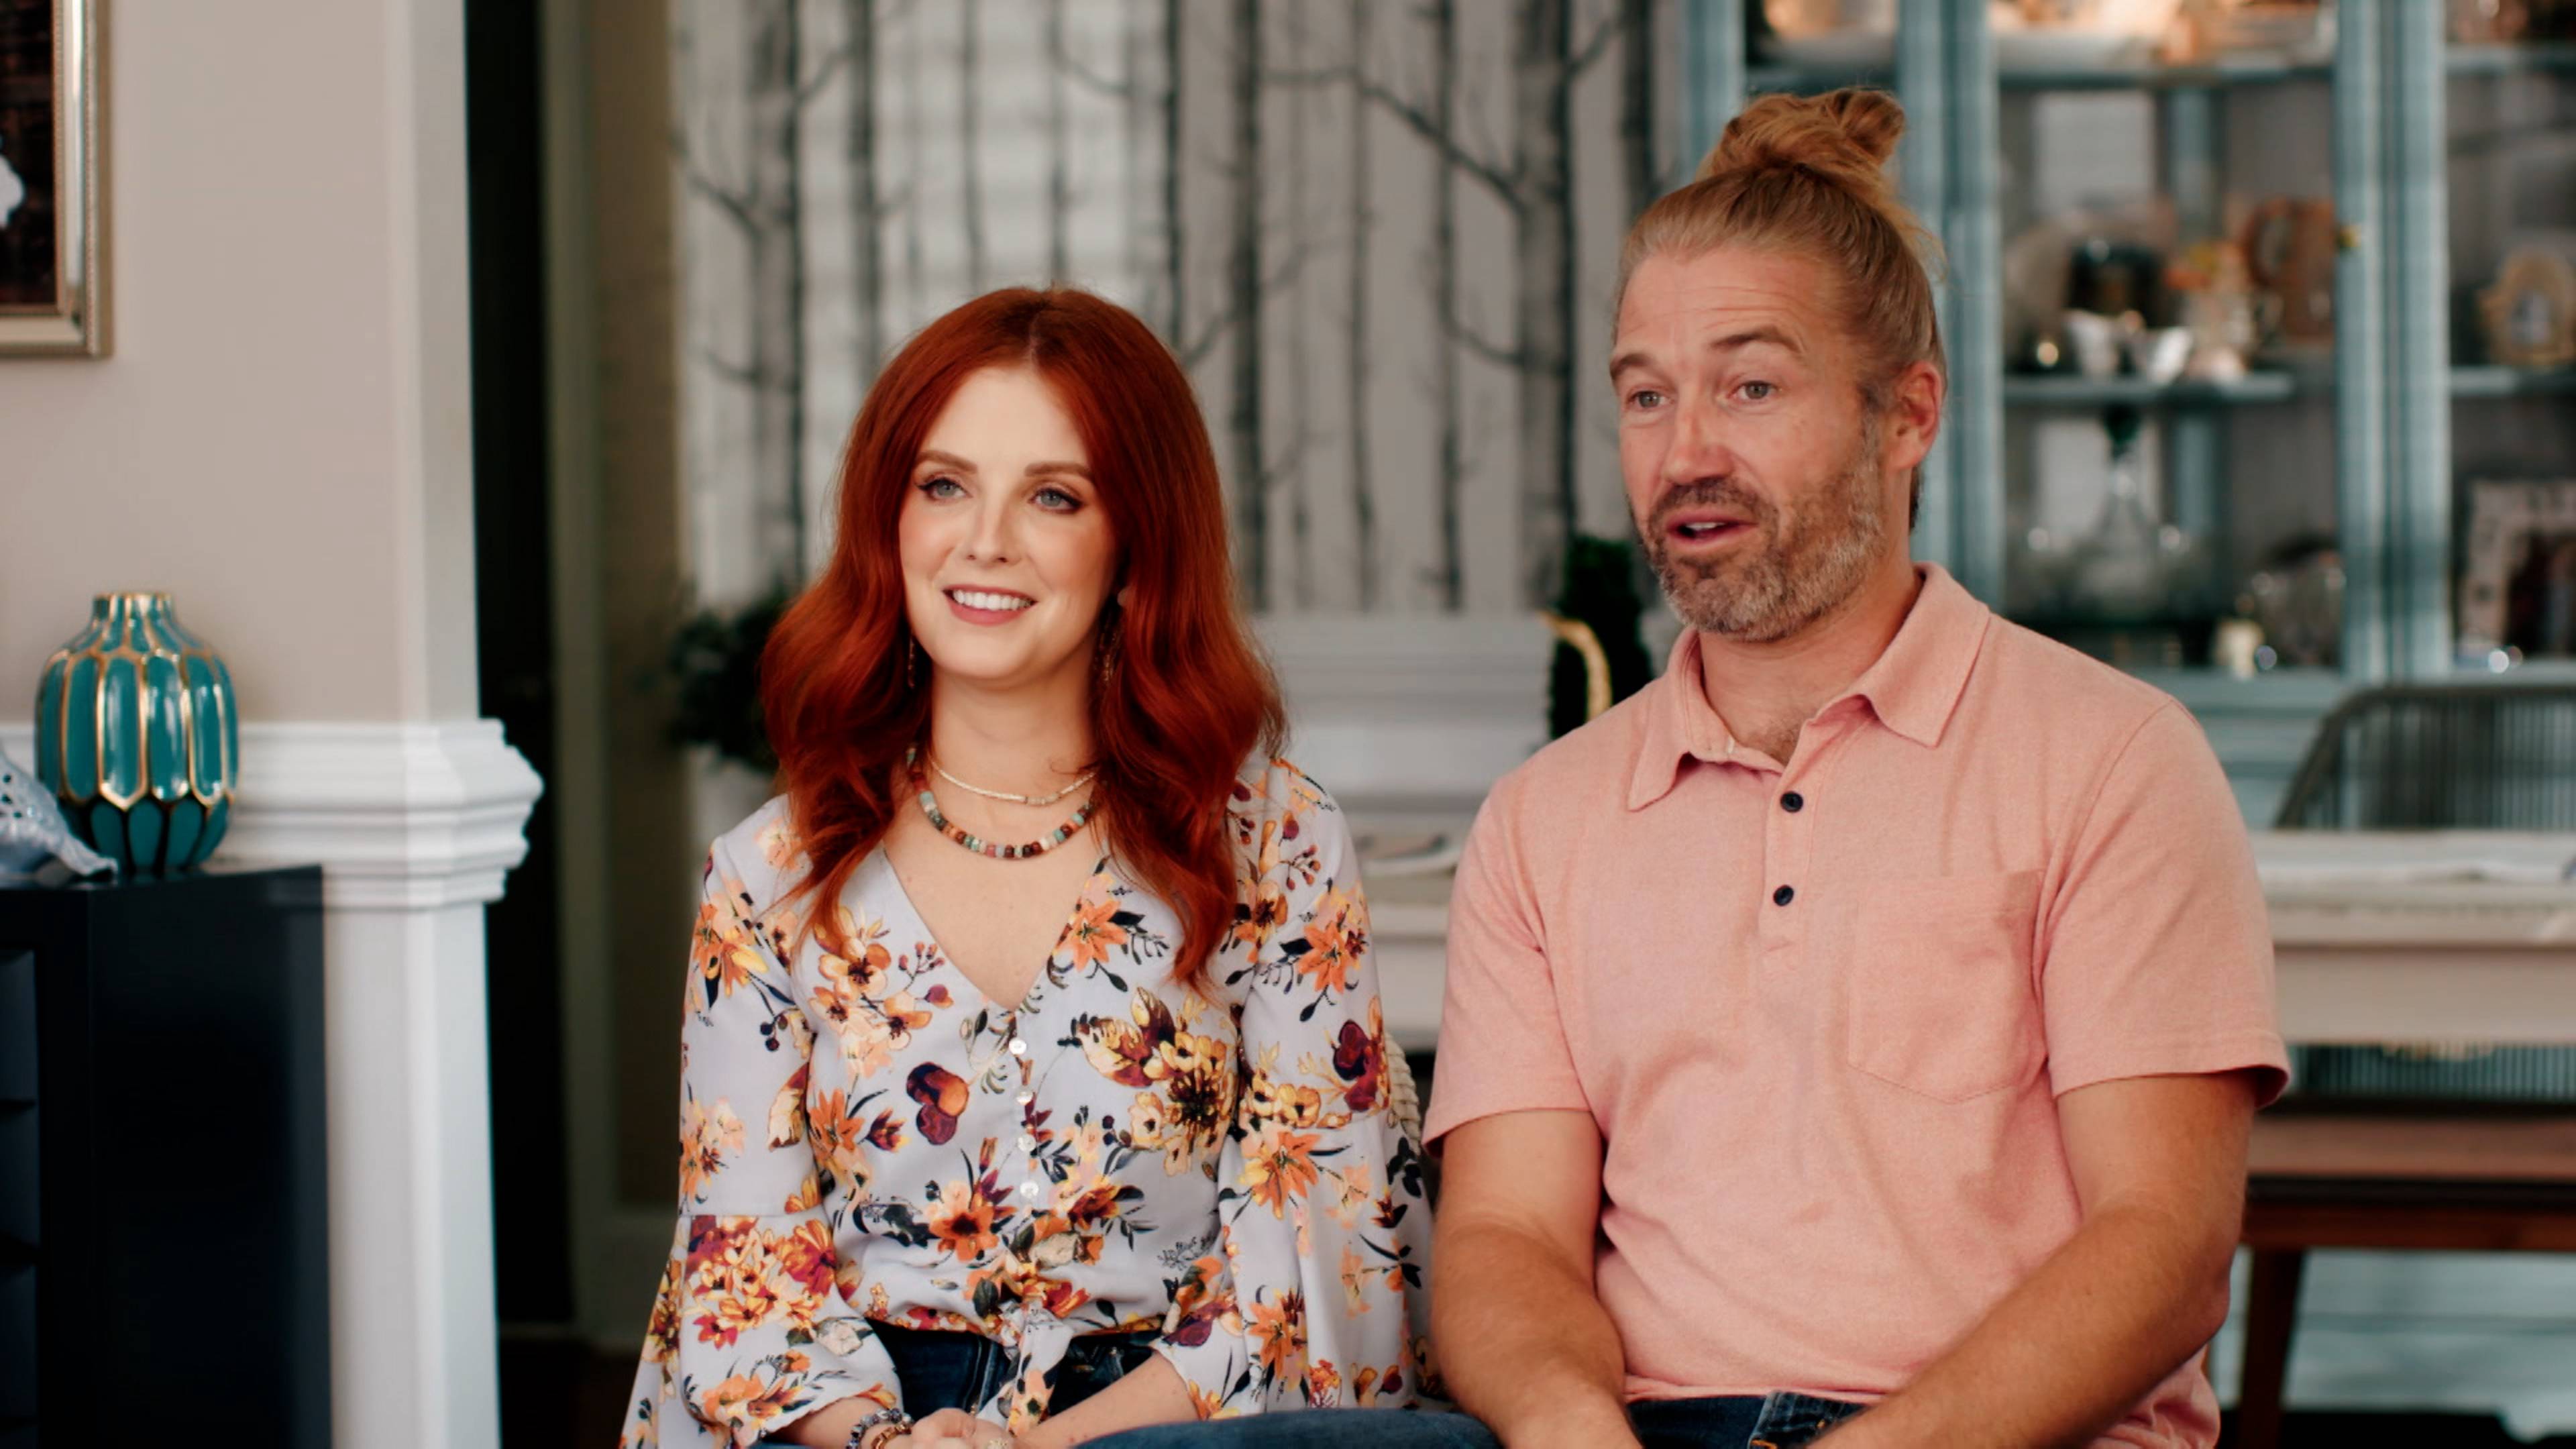
Inspired by the boutique hotel aesthetic, Natalie, Racheal and Frankie turn an outgrown basement into a family-friendly entertainment space.
22m • 2024Inspired by the boutique hotel aesthetic, Natalie, Racheal and Frankie turn an outgrown basement into a family-friendly entertainment space.
E2 • A Cozy Backyard Retreat
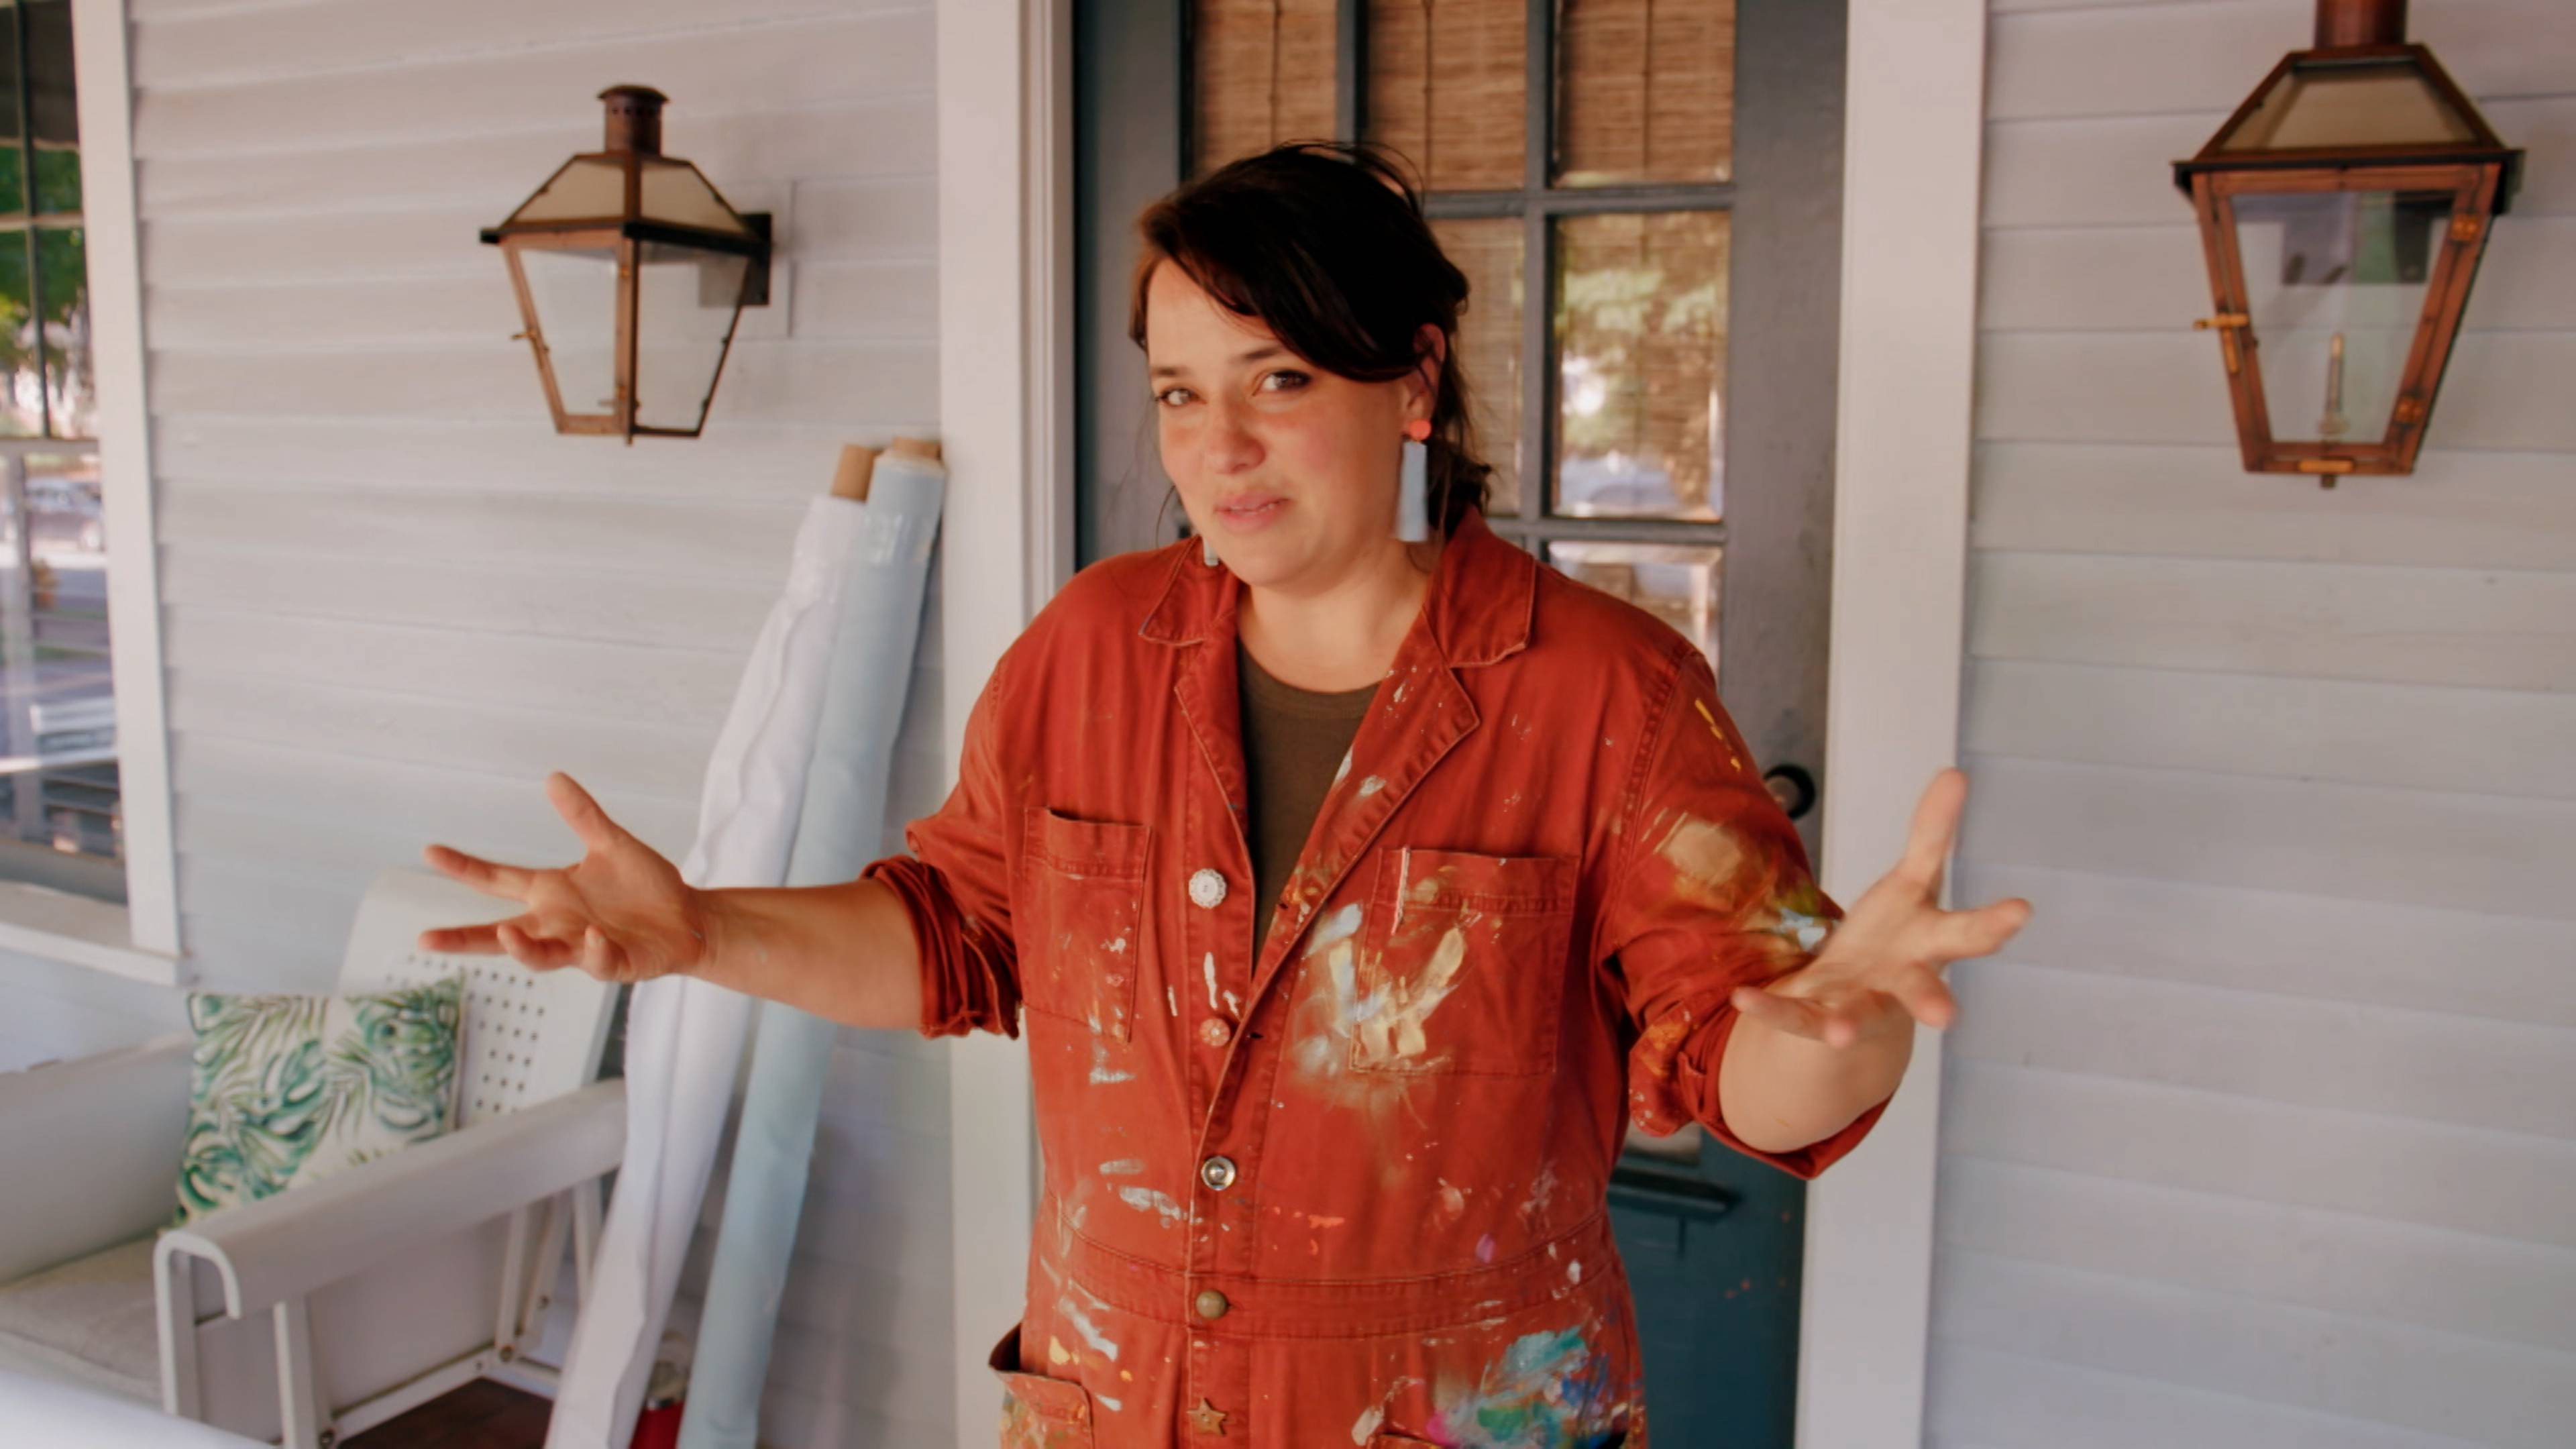
Inspired by a retro Palm Springs aesthetic, Natalie, Racheal and Frankie turn a newly constructed blank canvas into a space for the whole family.
22m • 2024Inspired by a retro Palm Springs aesthetic, Natalie, Racheal and Frankie turn a newly constructed blank canvas into a space for the whole family.
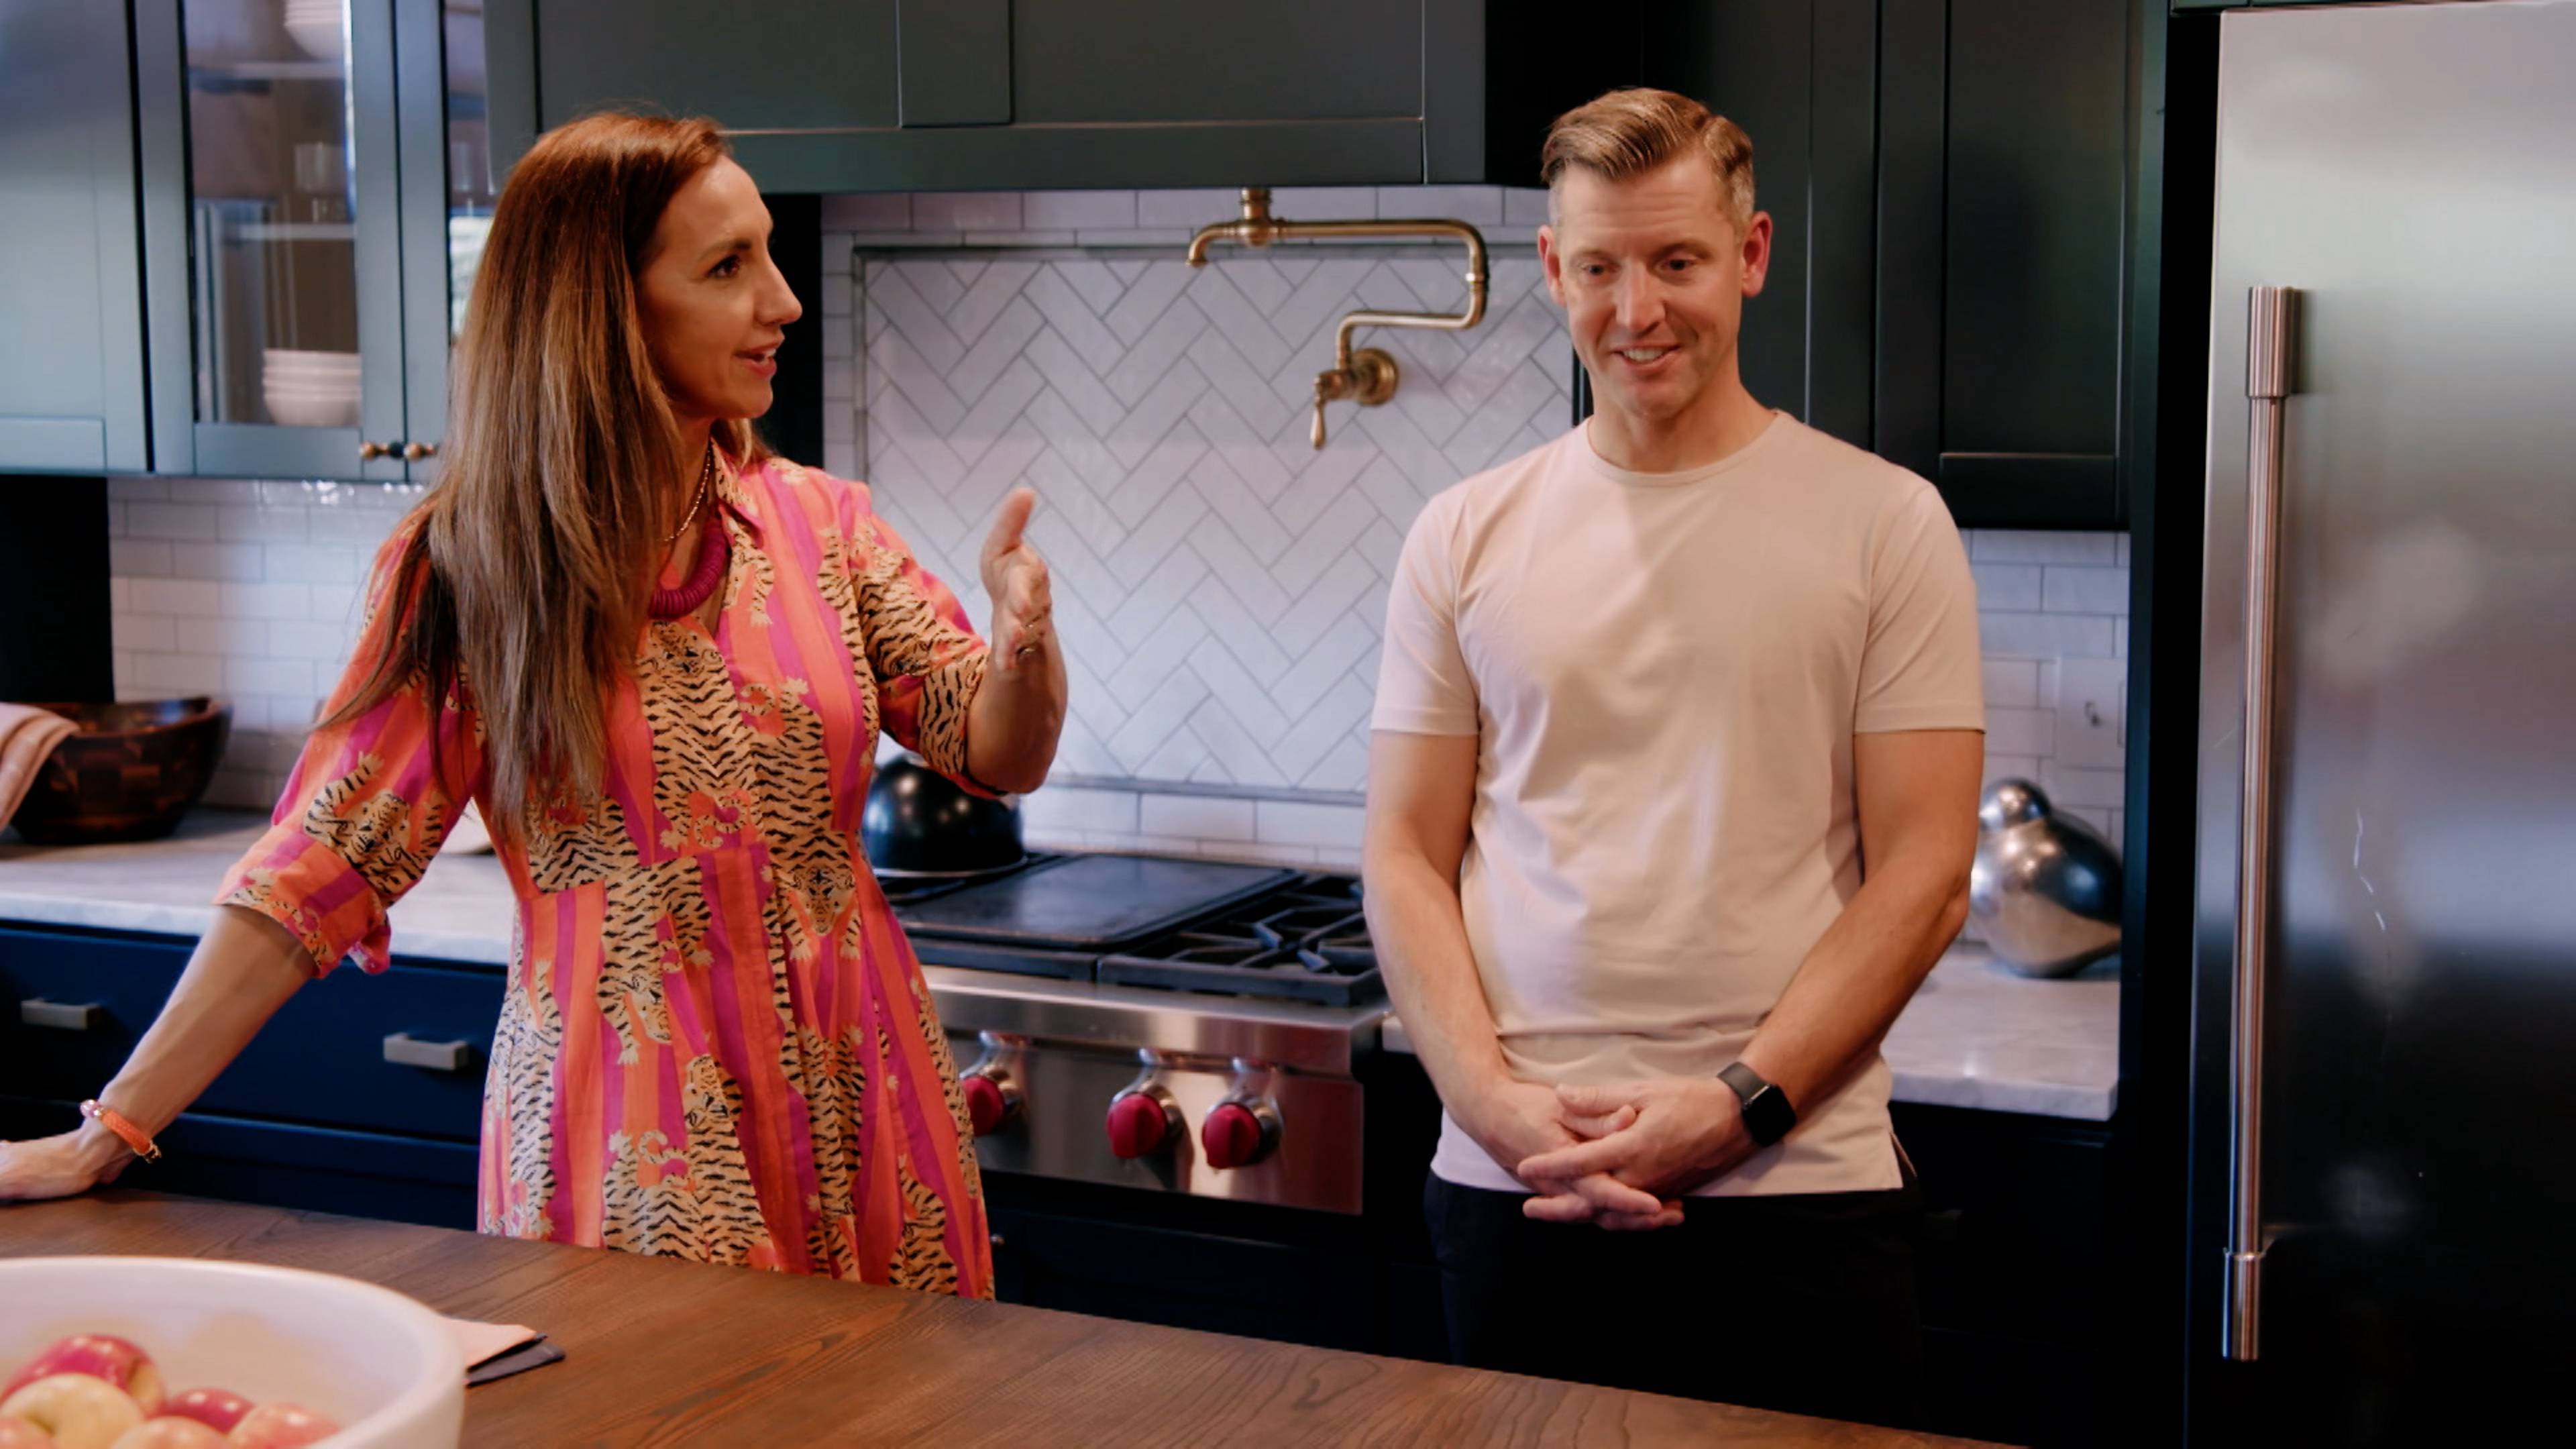
E3 • Kitchen & Family Room Makeover
Natalie, Racheal and Frankie reimagine a white-on-white kitchen and family room with bold colour, original art and touches of glam throughout.
22m • 2024Natalie, Racheal and Frankie reimagine a white-on-white kitchen and family room with bold colour, original art and touches of glam throughout.
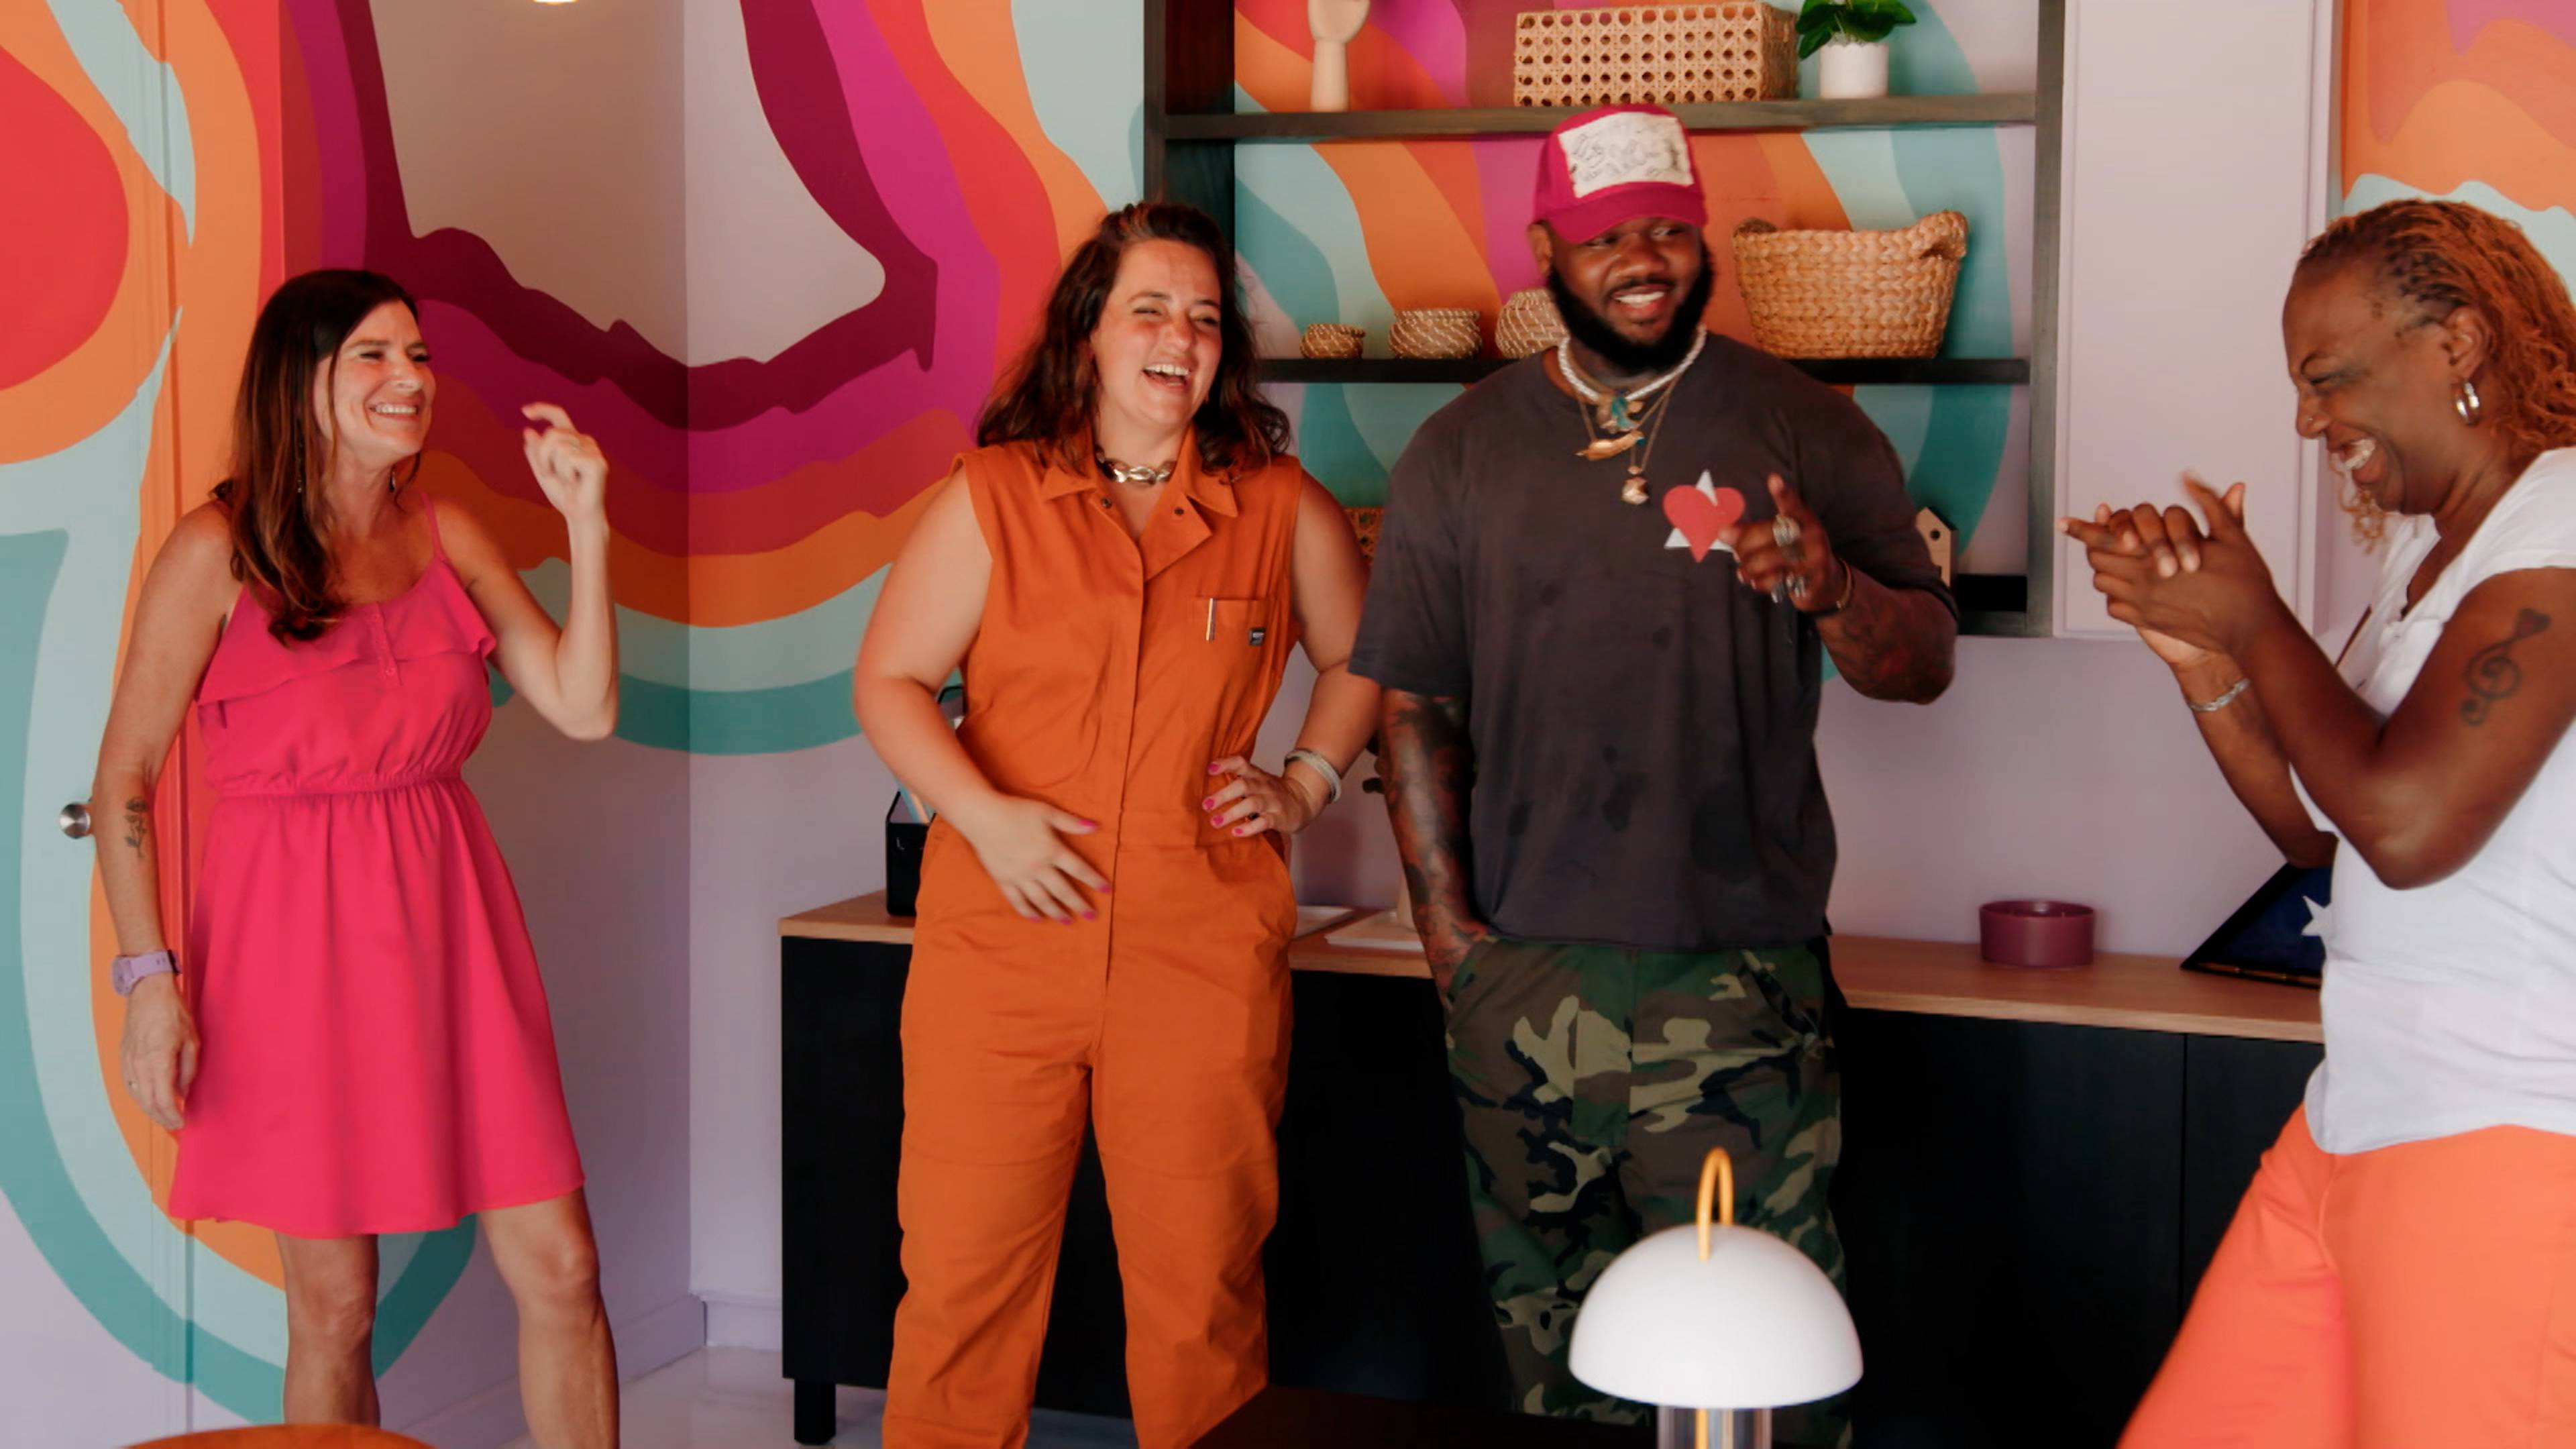
E4 • A Garage Transformation
Natalie, Racheal and Frankie turn a garage into a home office and personal gym for a retired veteran who is in need of a space to call her own.
22m • 2024Natalie, Racheal and Frankie turn a garage into a home office and personal gym for a retired veteran who is in need of a space to call her own.
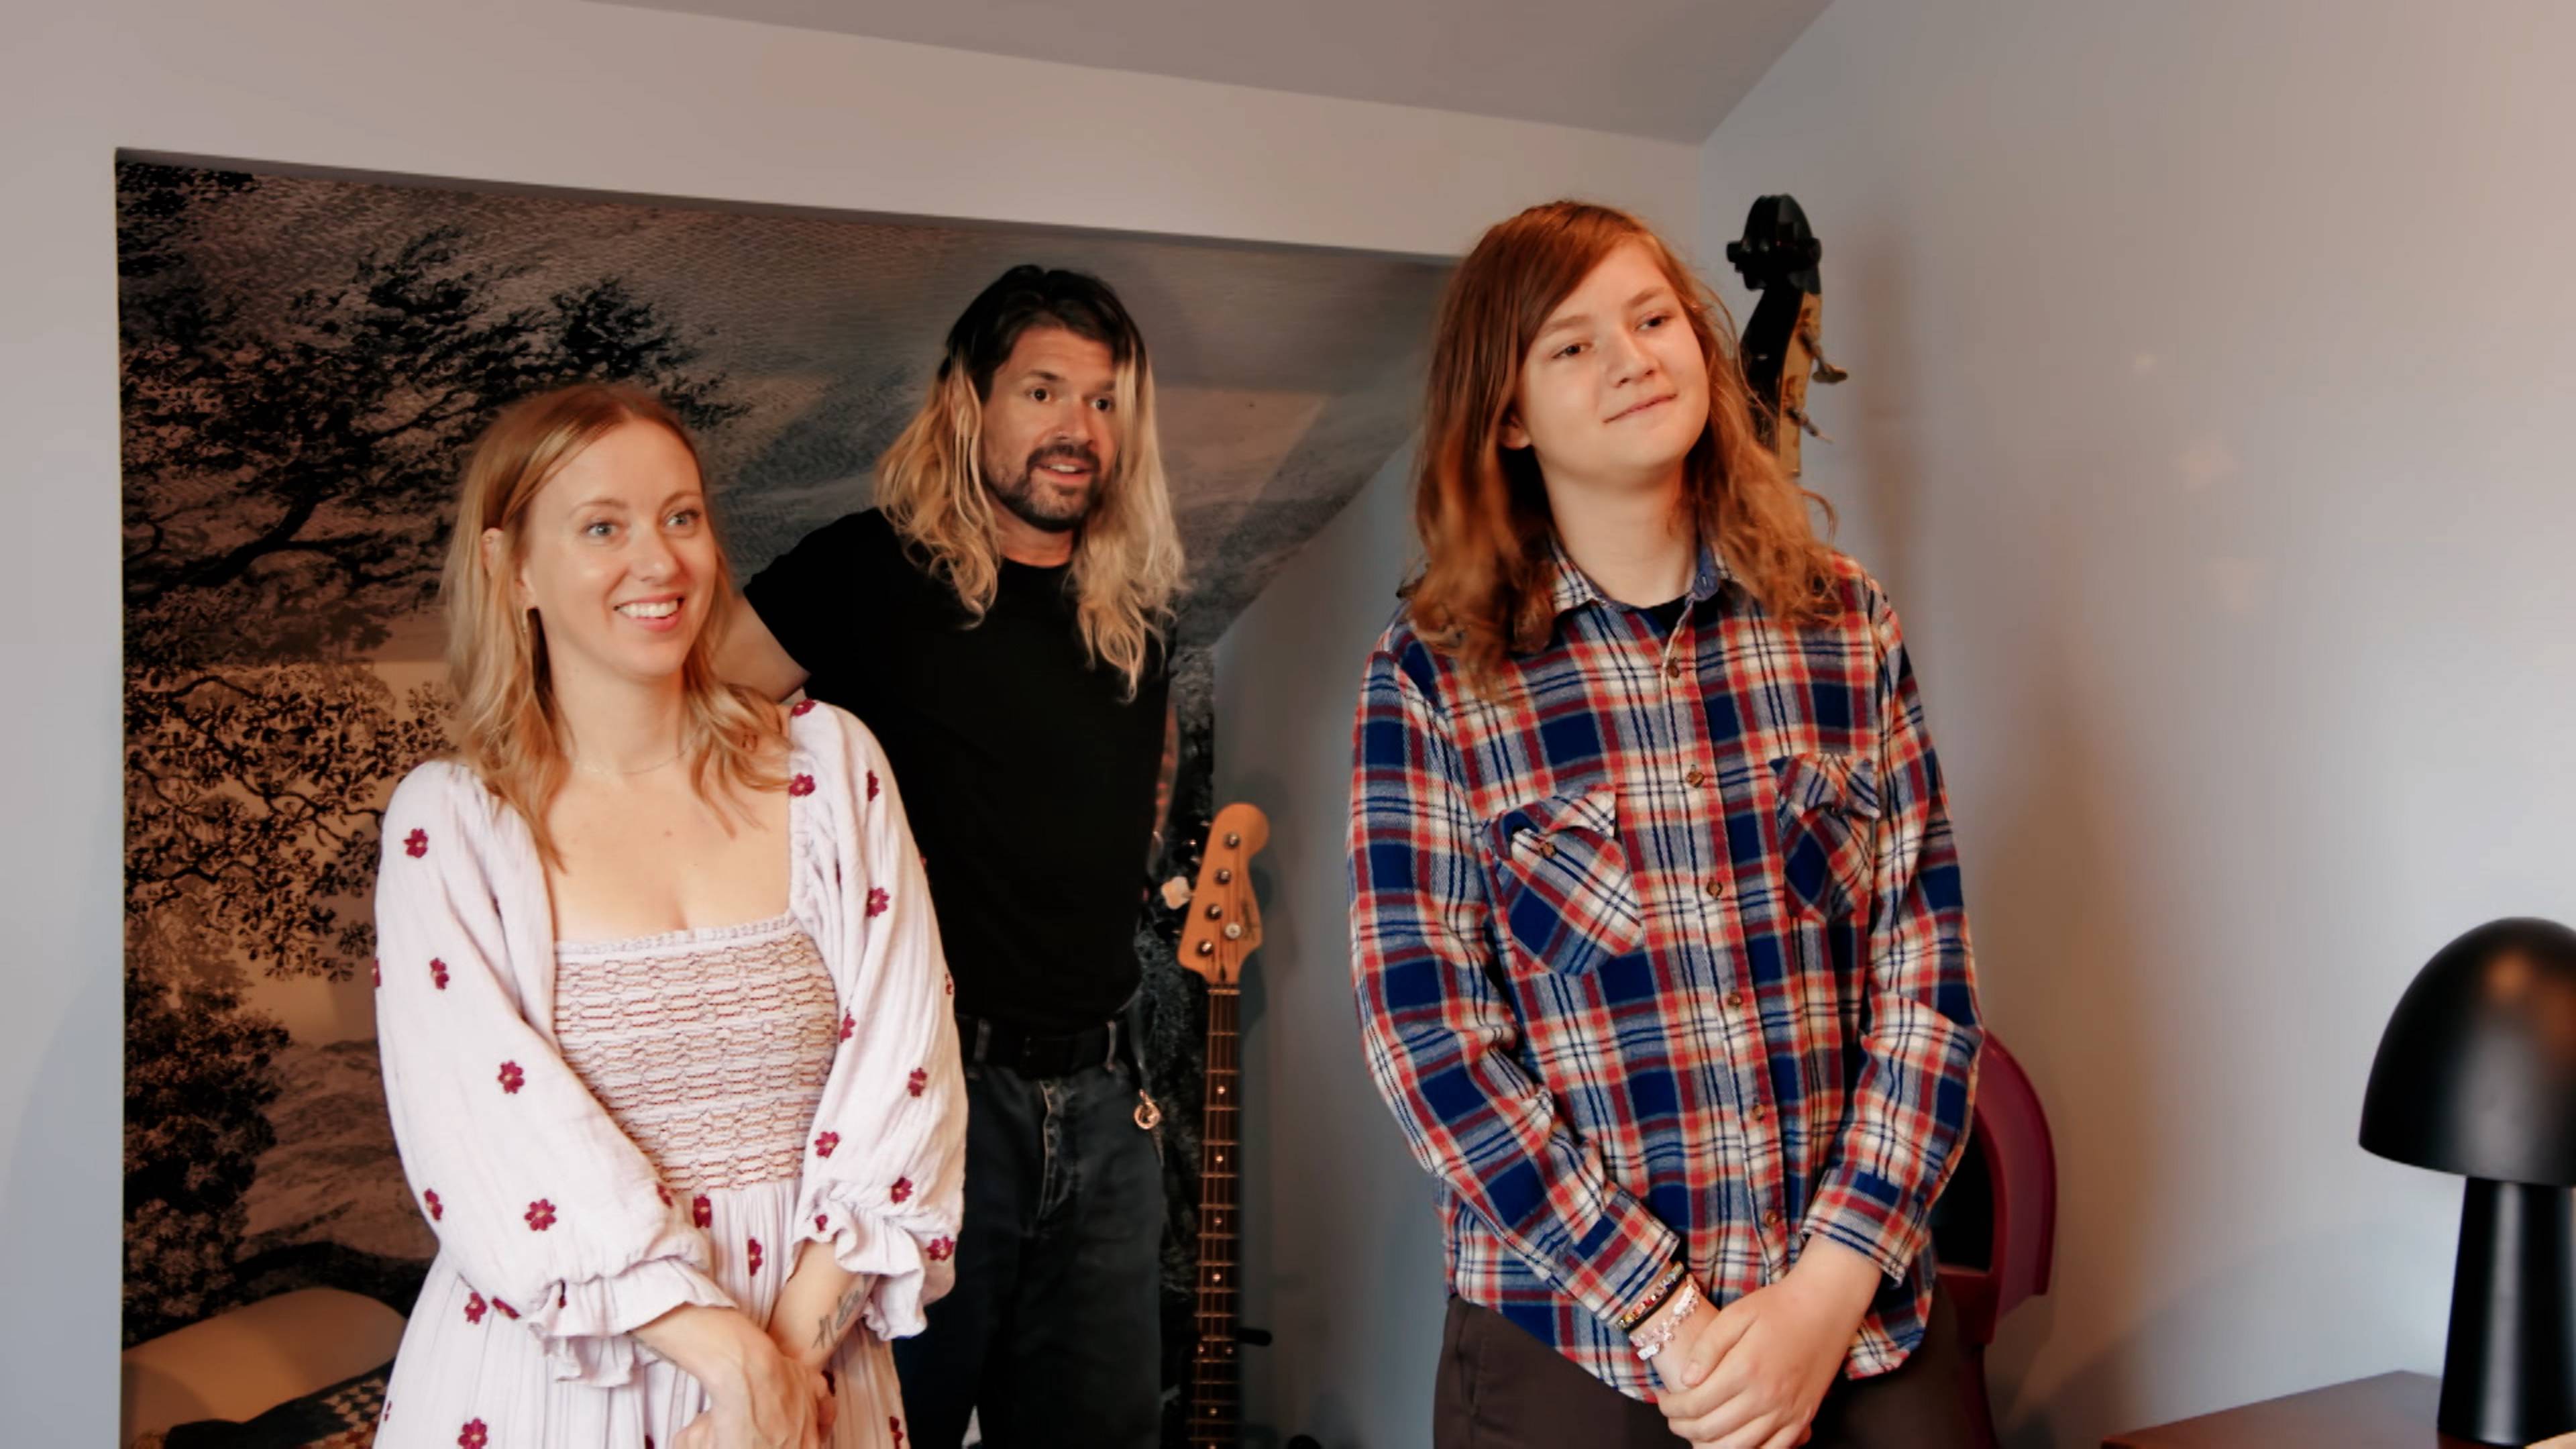
E5 • Serene Spaces For Two Boys
Natalie, Racheal and Frankie create serene, nature-inspired bedrooms for two growing boys who are ready to move on from their cluttered, shared room.
22m • 2024Natalie, Racheal and Frankie create serene, nature-inspired bedrooms for two growing boys who are ready to move on from their cluttered, shared room.
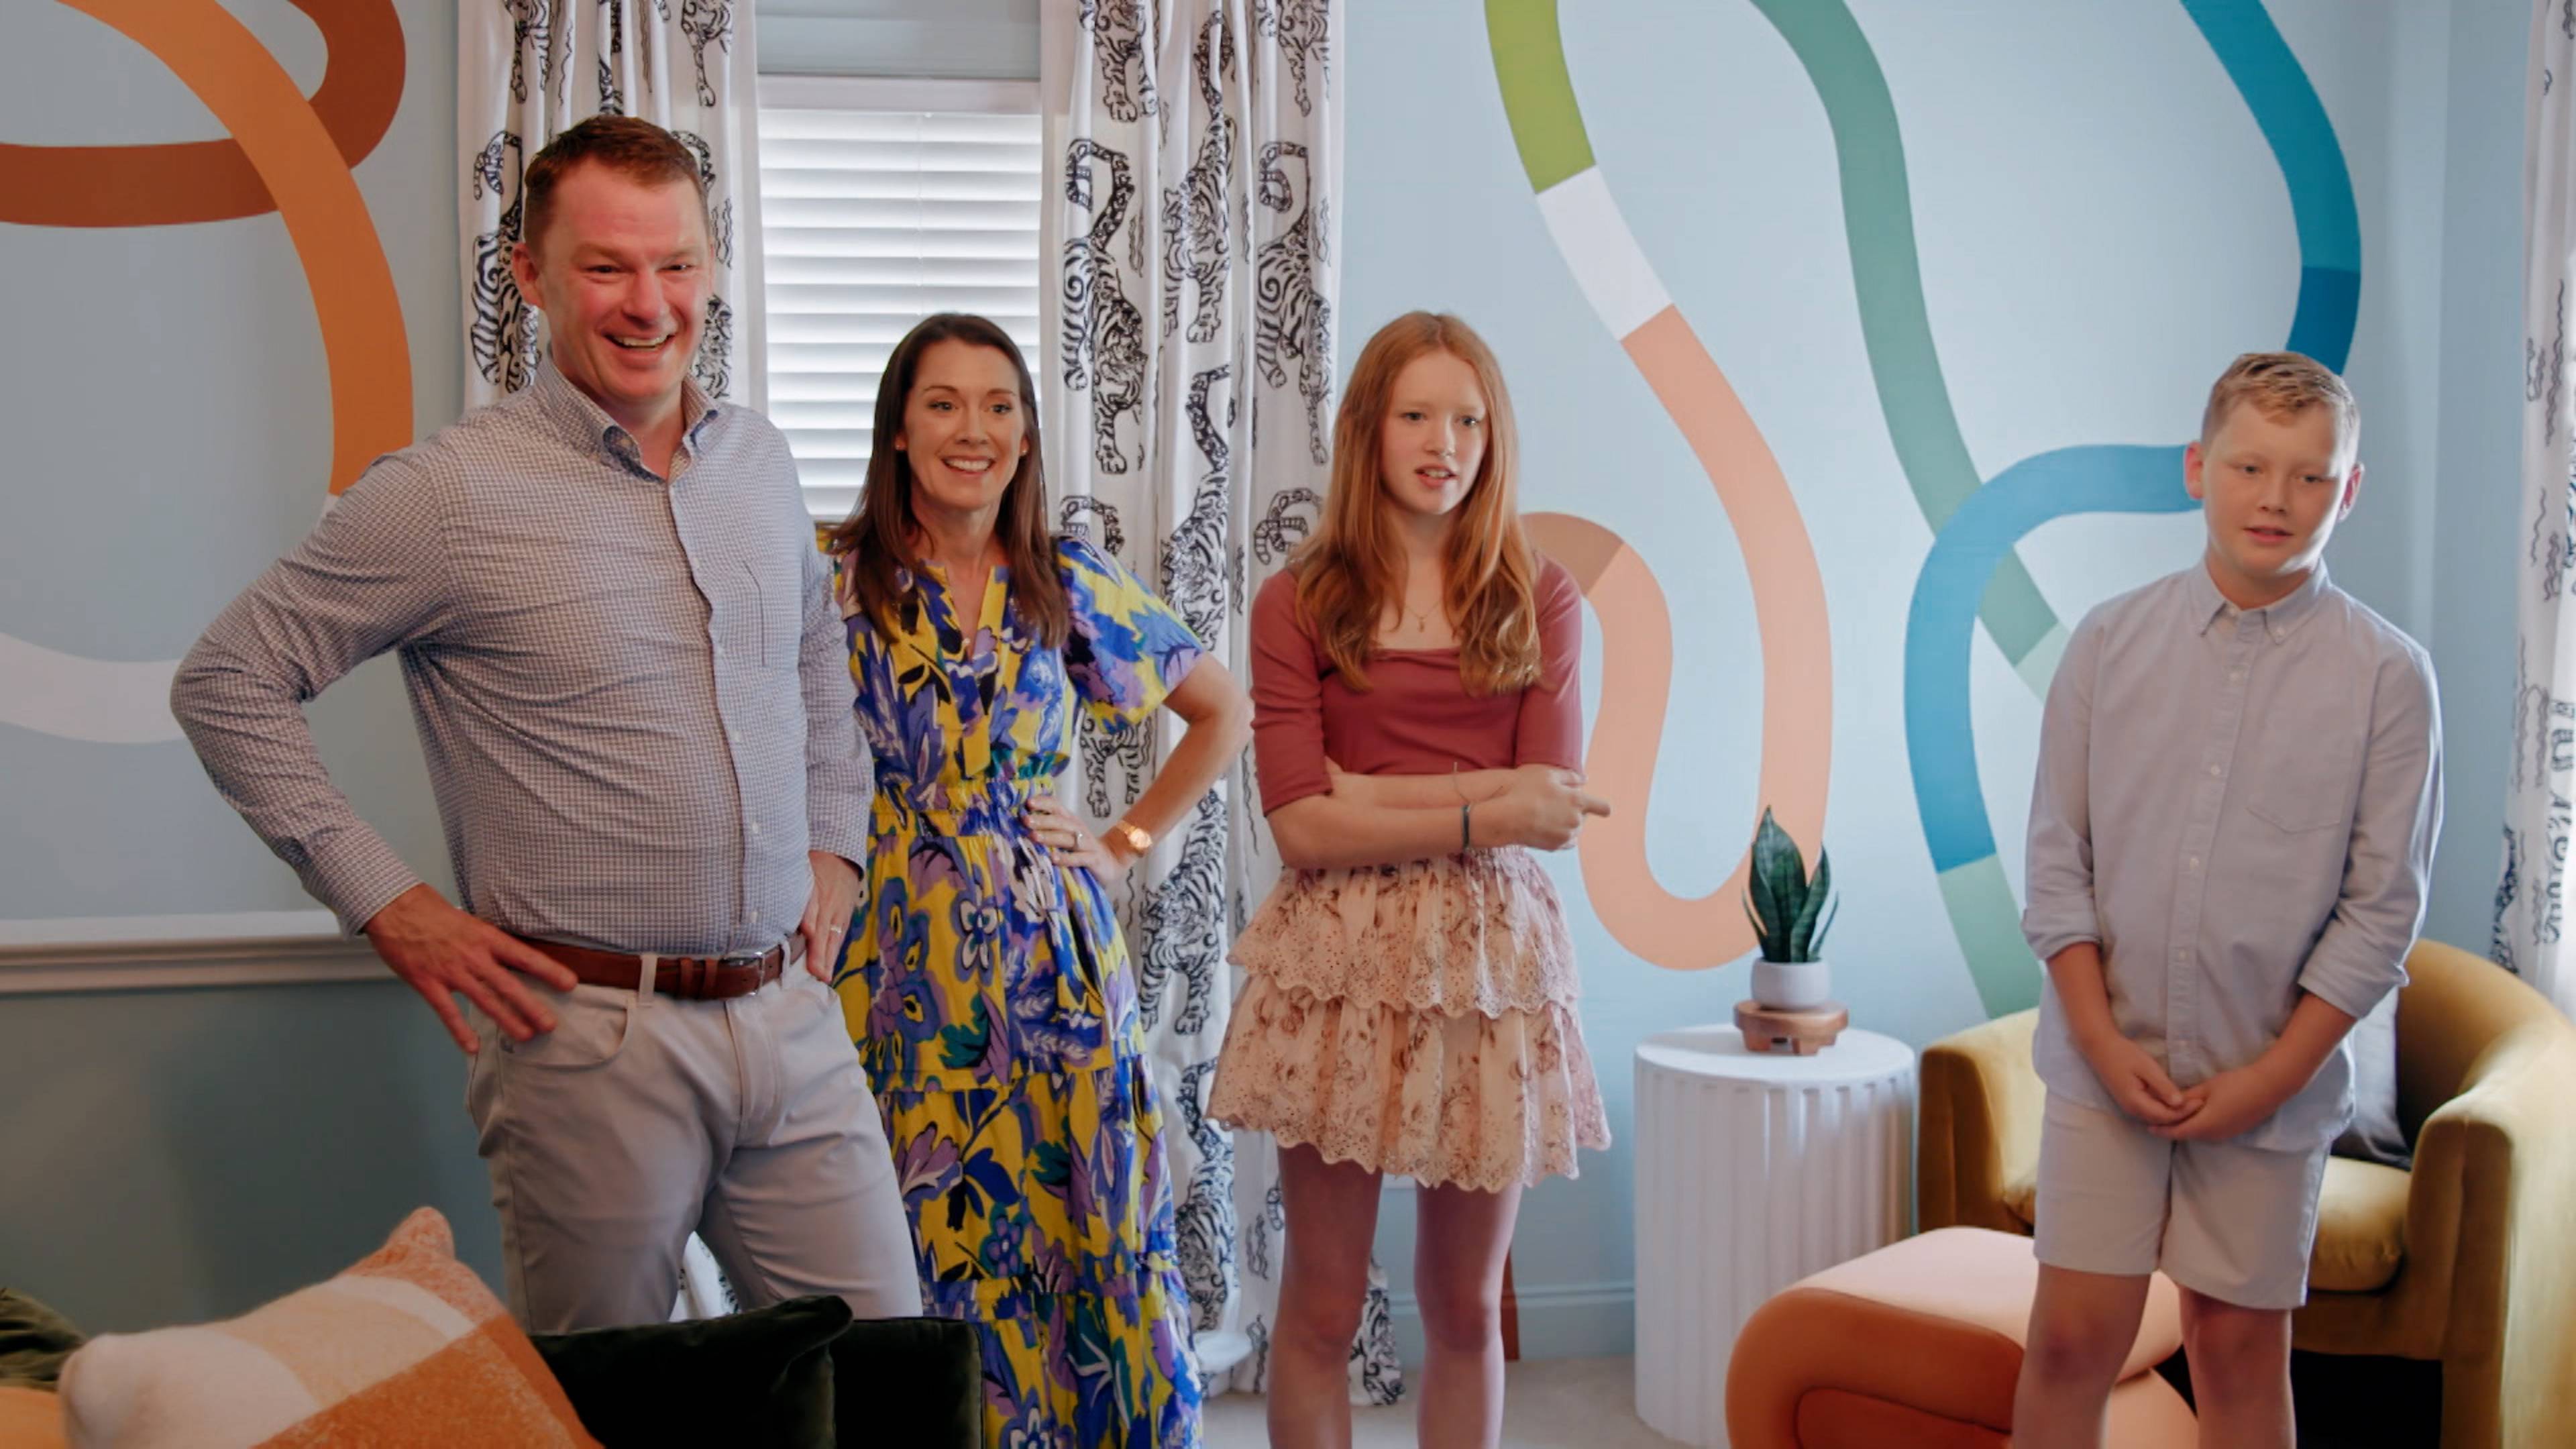
E6 • Family, Kids And Dad Spaces
Natalie, Racheal and Frankie transform a connected family room, kids' craft area and dad's home office area into spaces the whole family can enjoy.
22m • 2024Natalie, Racheal and Frankie transform a connected family room, kids' craft area and dad's home office area into spaces the whole family can enjoy.
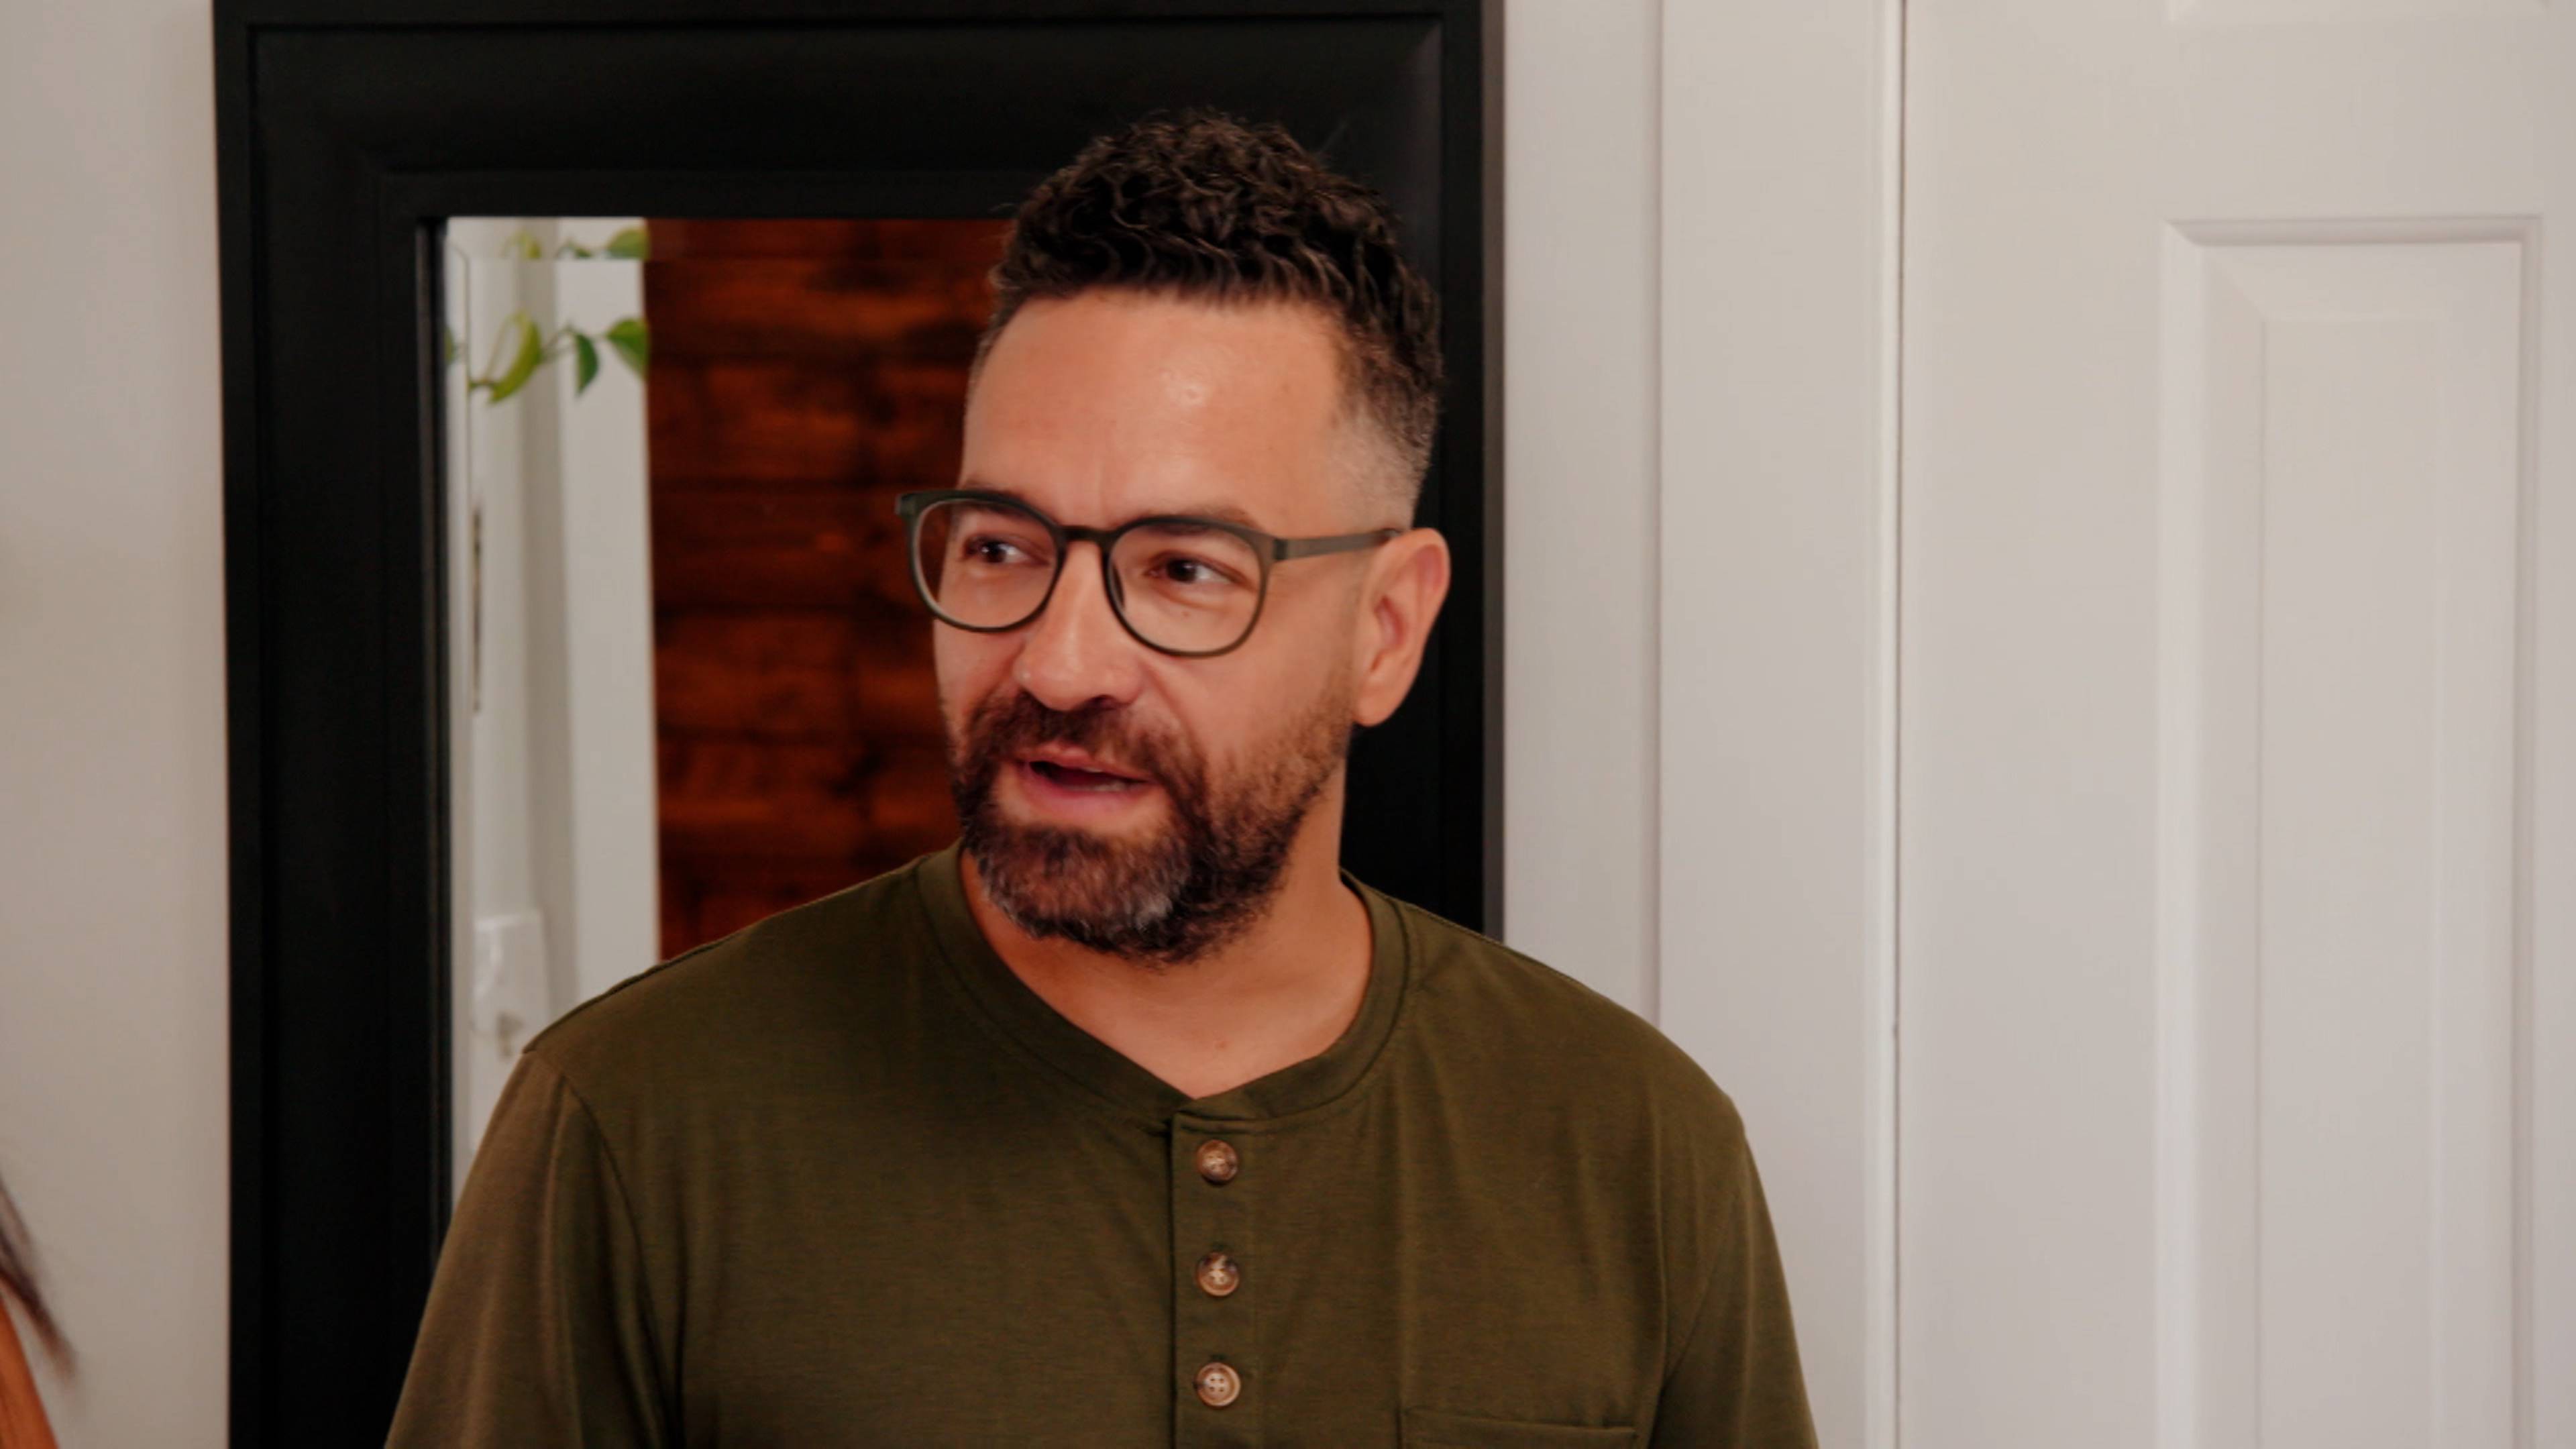
E7 • Minimalist's Dream Suite
The team takes on the challenge of bringing positive energy into a family’s primary bedroom and bathroom through mid-century modern minimalism.
22m • 2024The team takes on the challenge of bringing positive energy into a family’s primary bedroom and bathroom through mid-century modern minimalism.
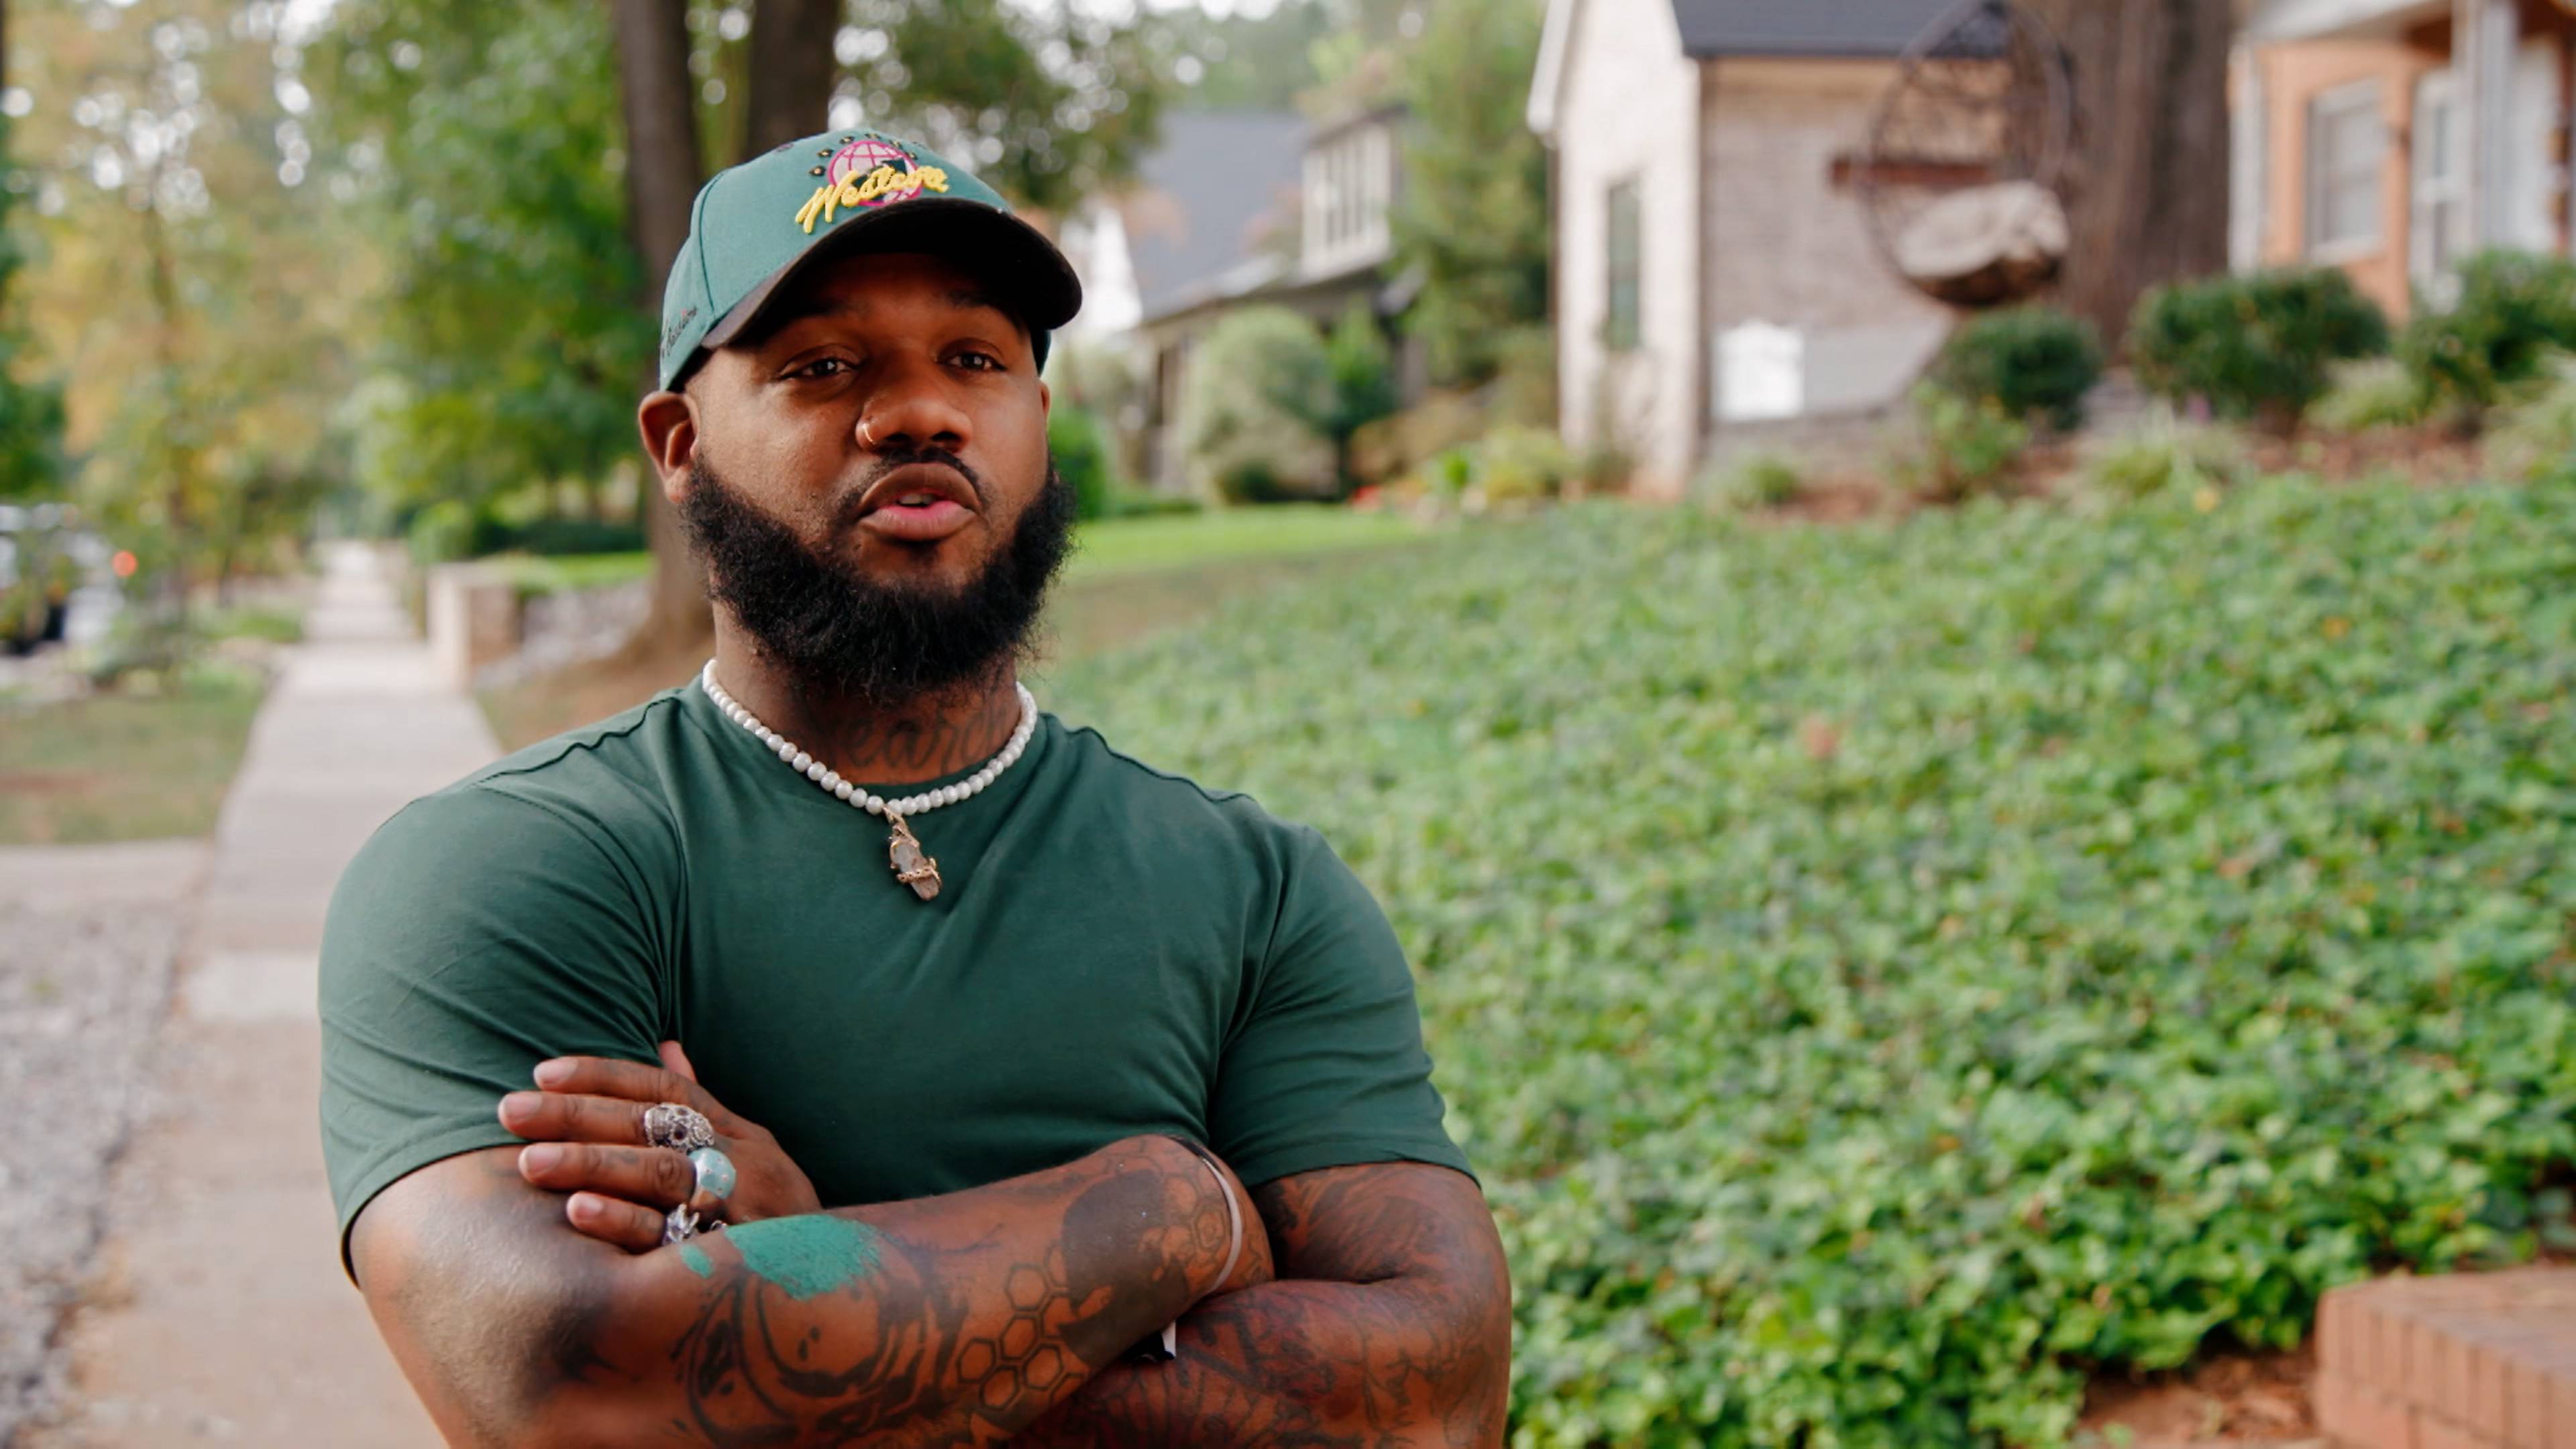
E8 • Reimagining A Family Backyard
A family with two children wants to create a playground right in their own backyard while still having an area for adults to entertain and dine.
22m • 2024A family with two children wants to create a playground right in their own backyard while still having an area for adults to entertain and dine.
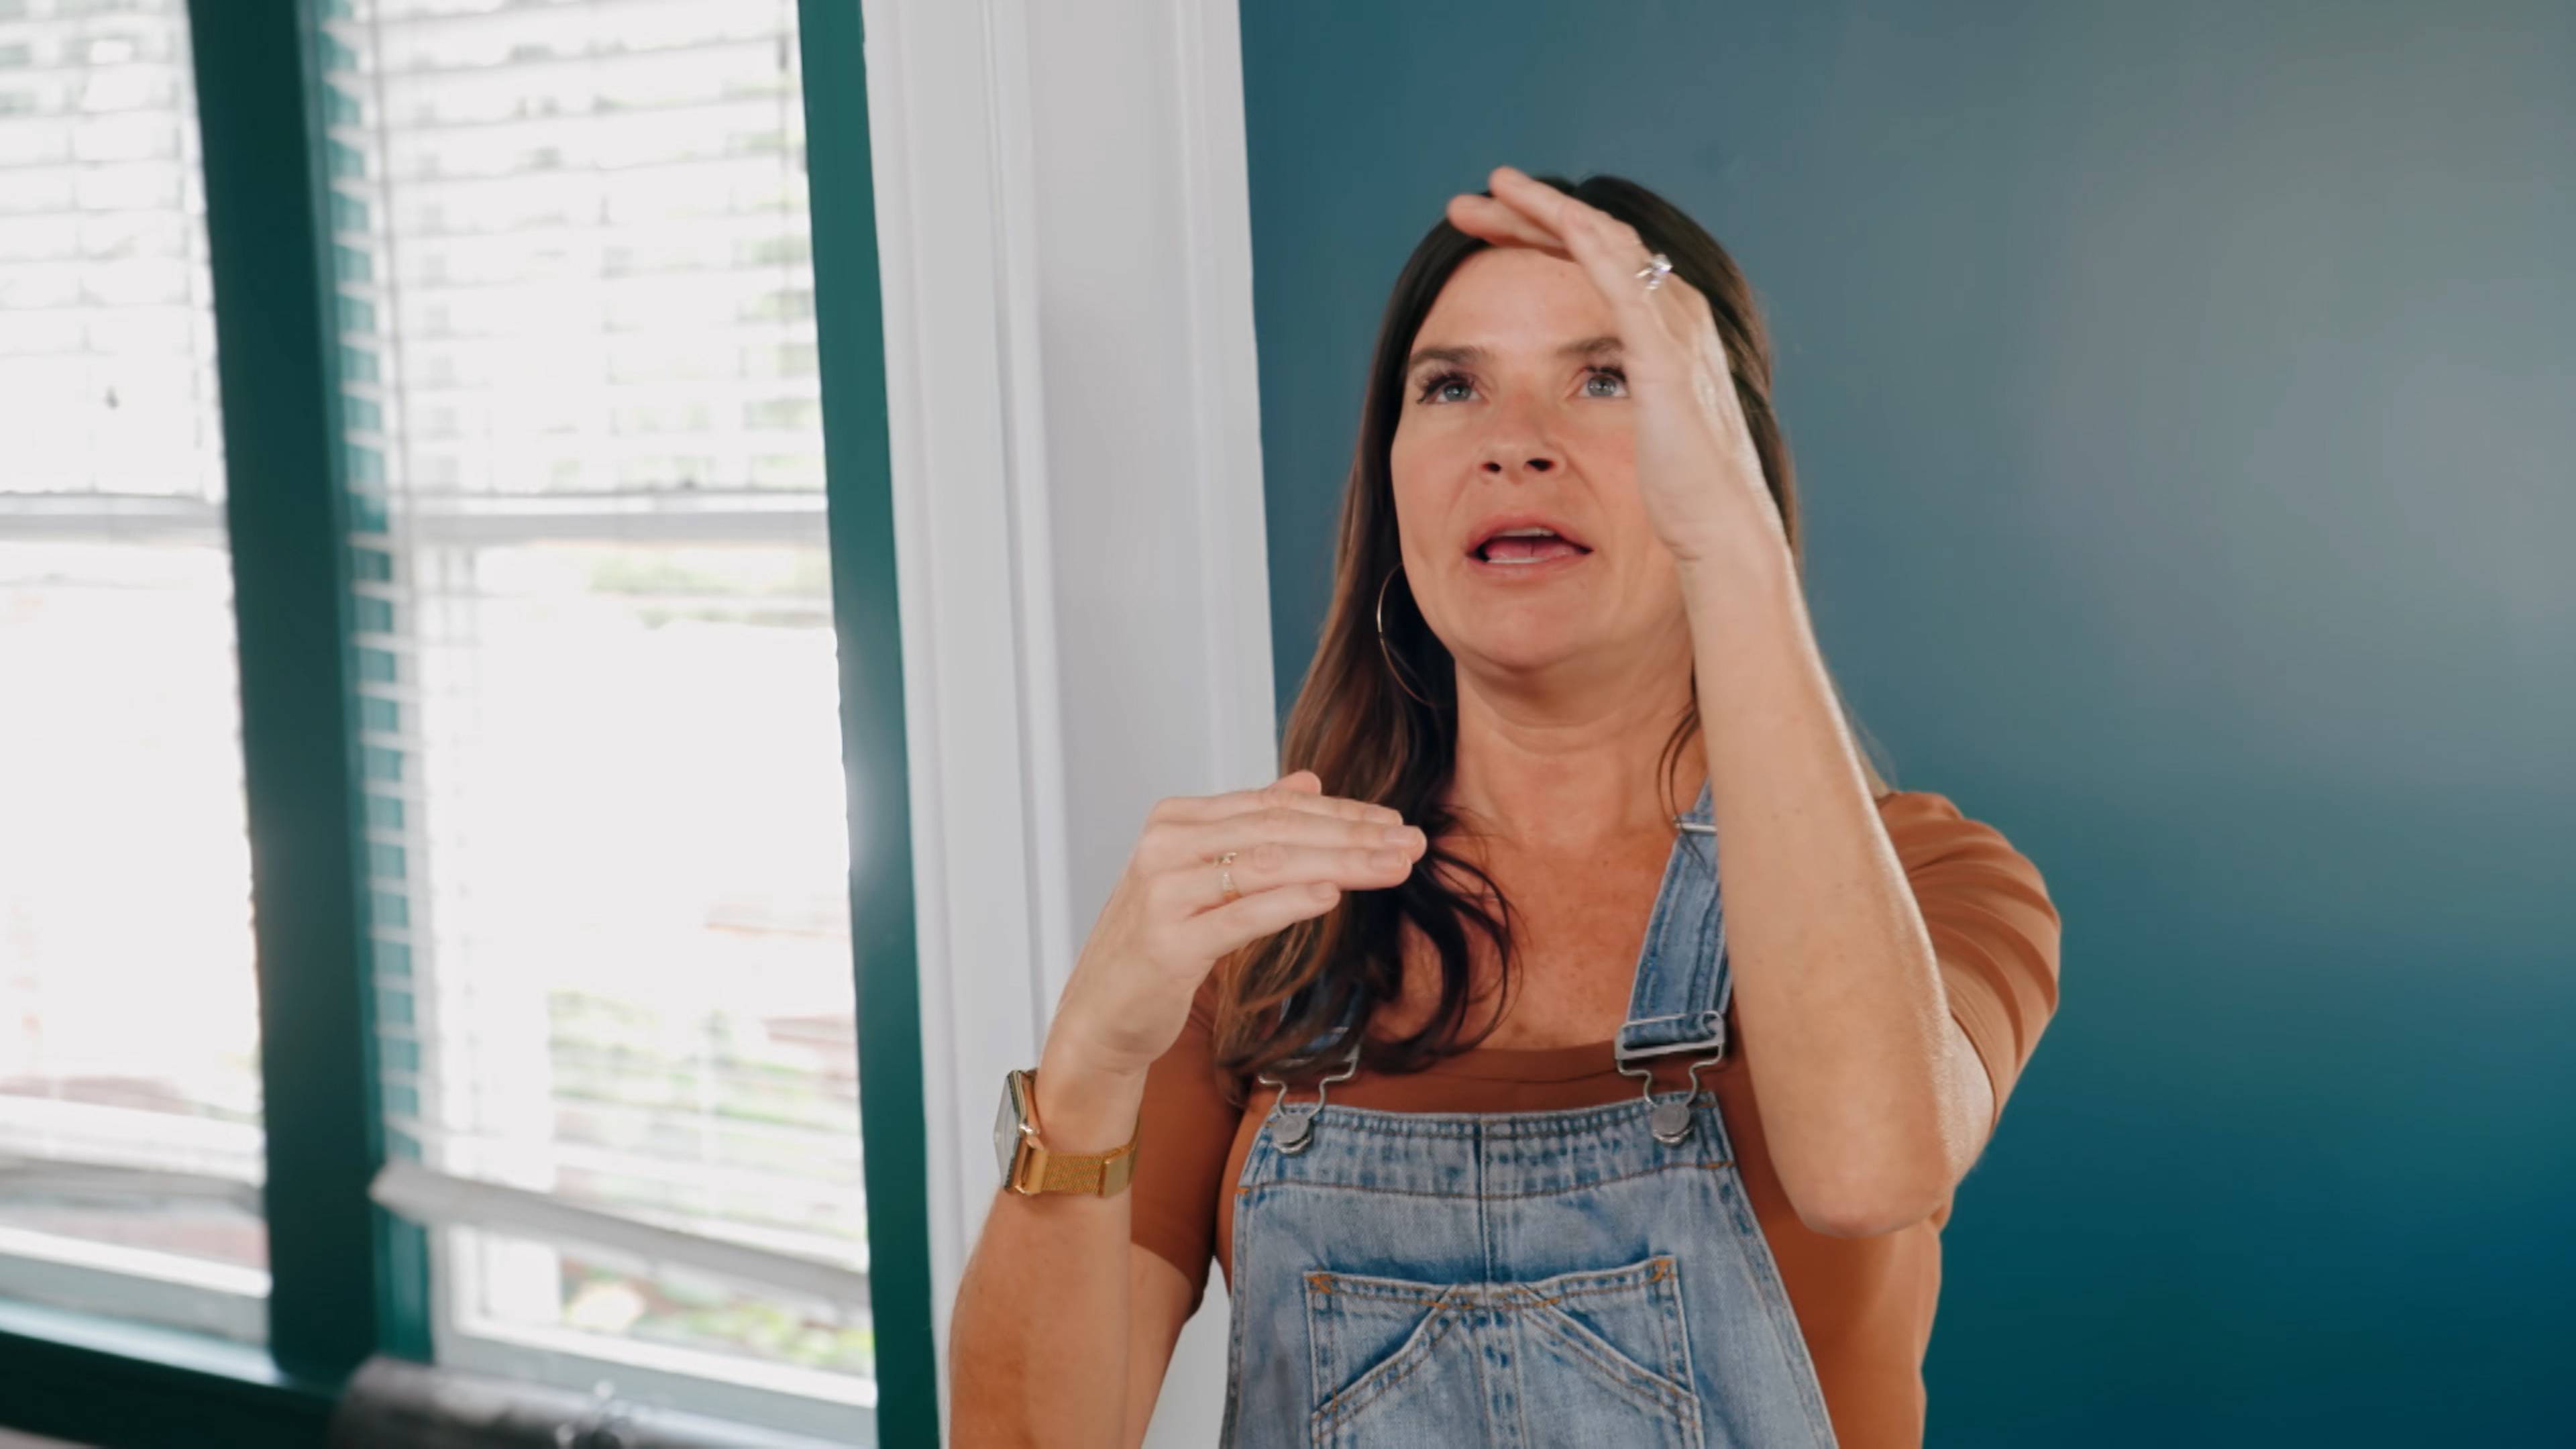
E9 • First Floor Refresh
Natalie, Racheal and Frankie reimagine the living and sitting rooms in a 100-year-old Craftsman home with a fun exterior and an untouched interior.
22m • 2024Natalie, Racheal and Frankie reimagine the living and sitting rooms in a 100-year-old Craftsman home with a fun exterior and an untouched interior.
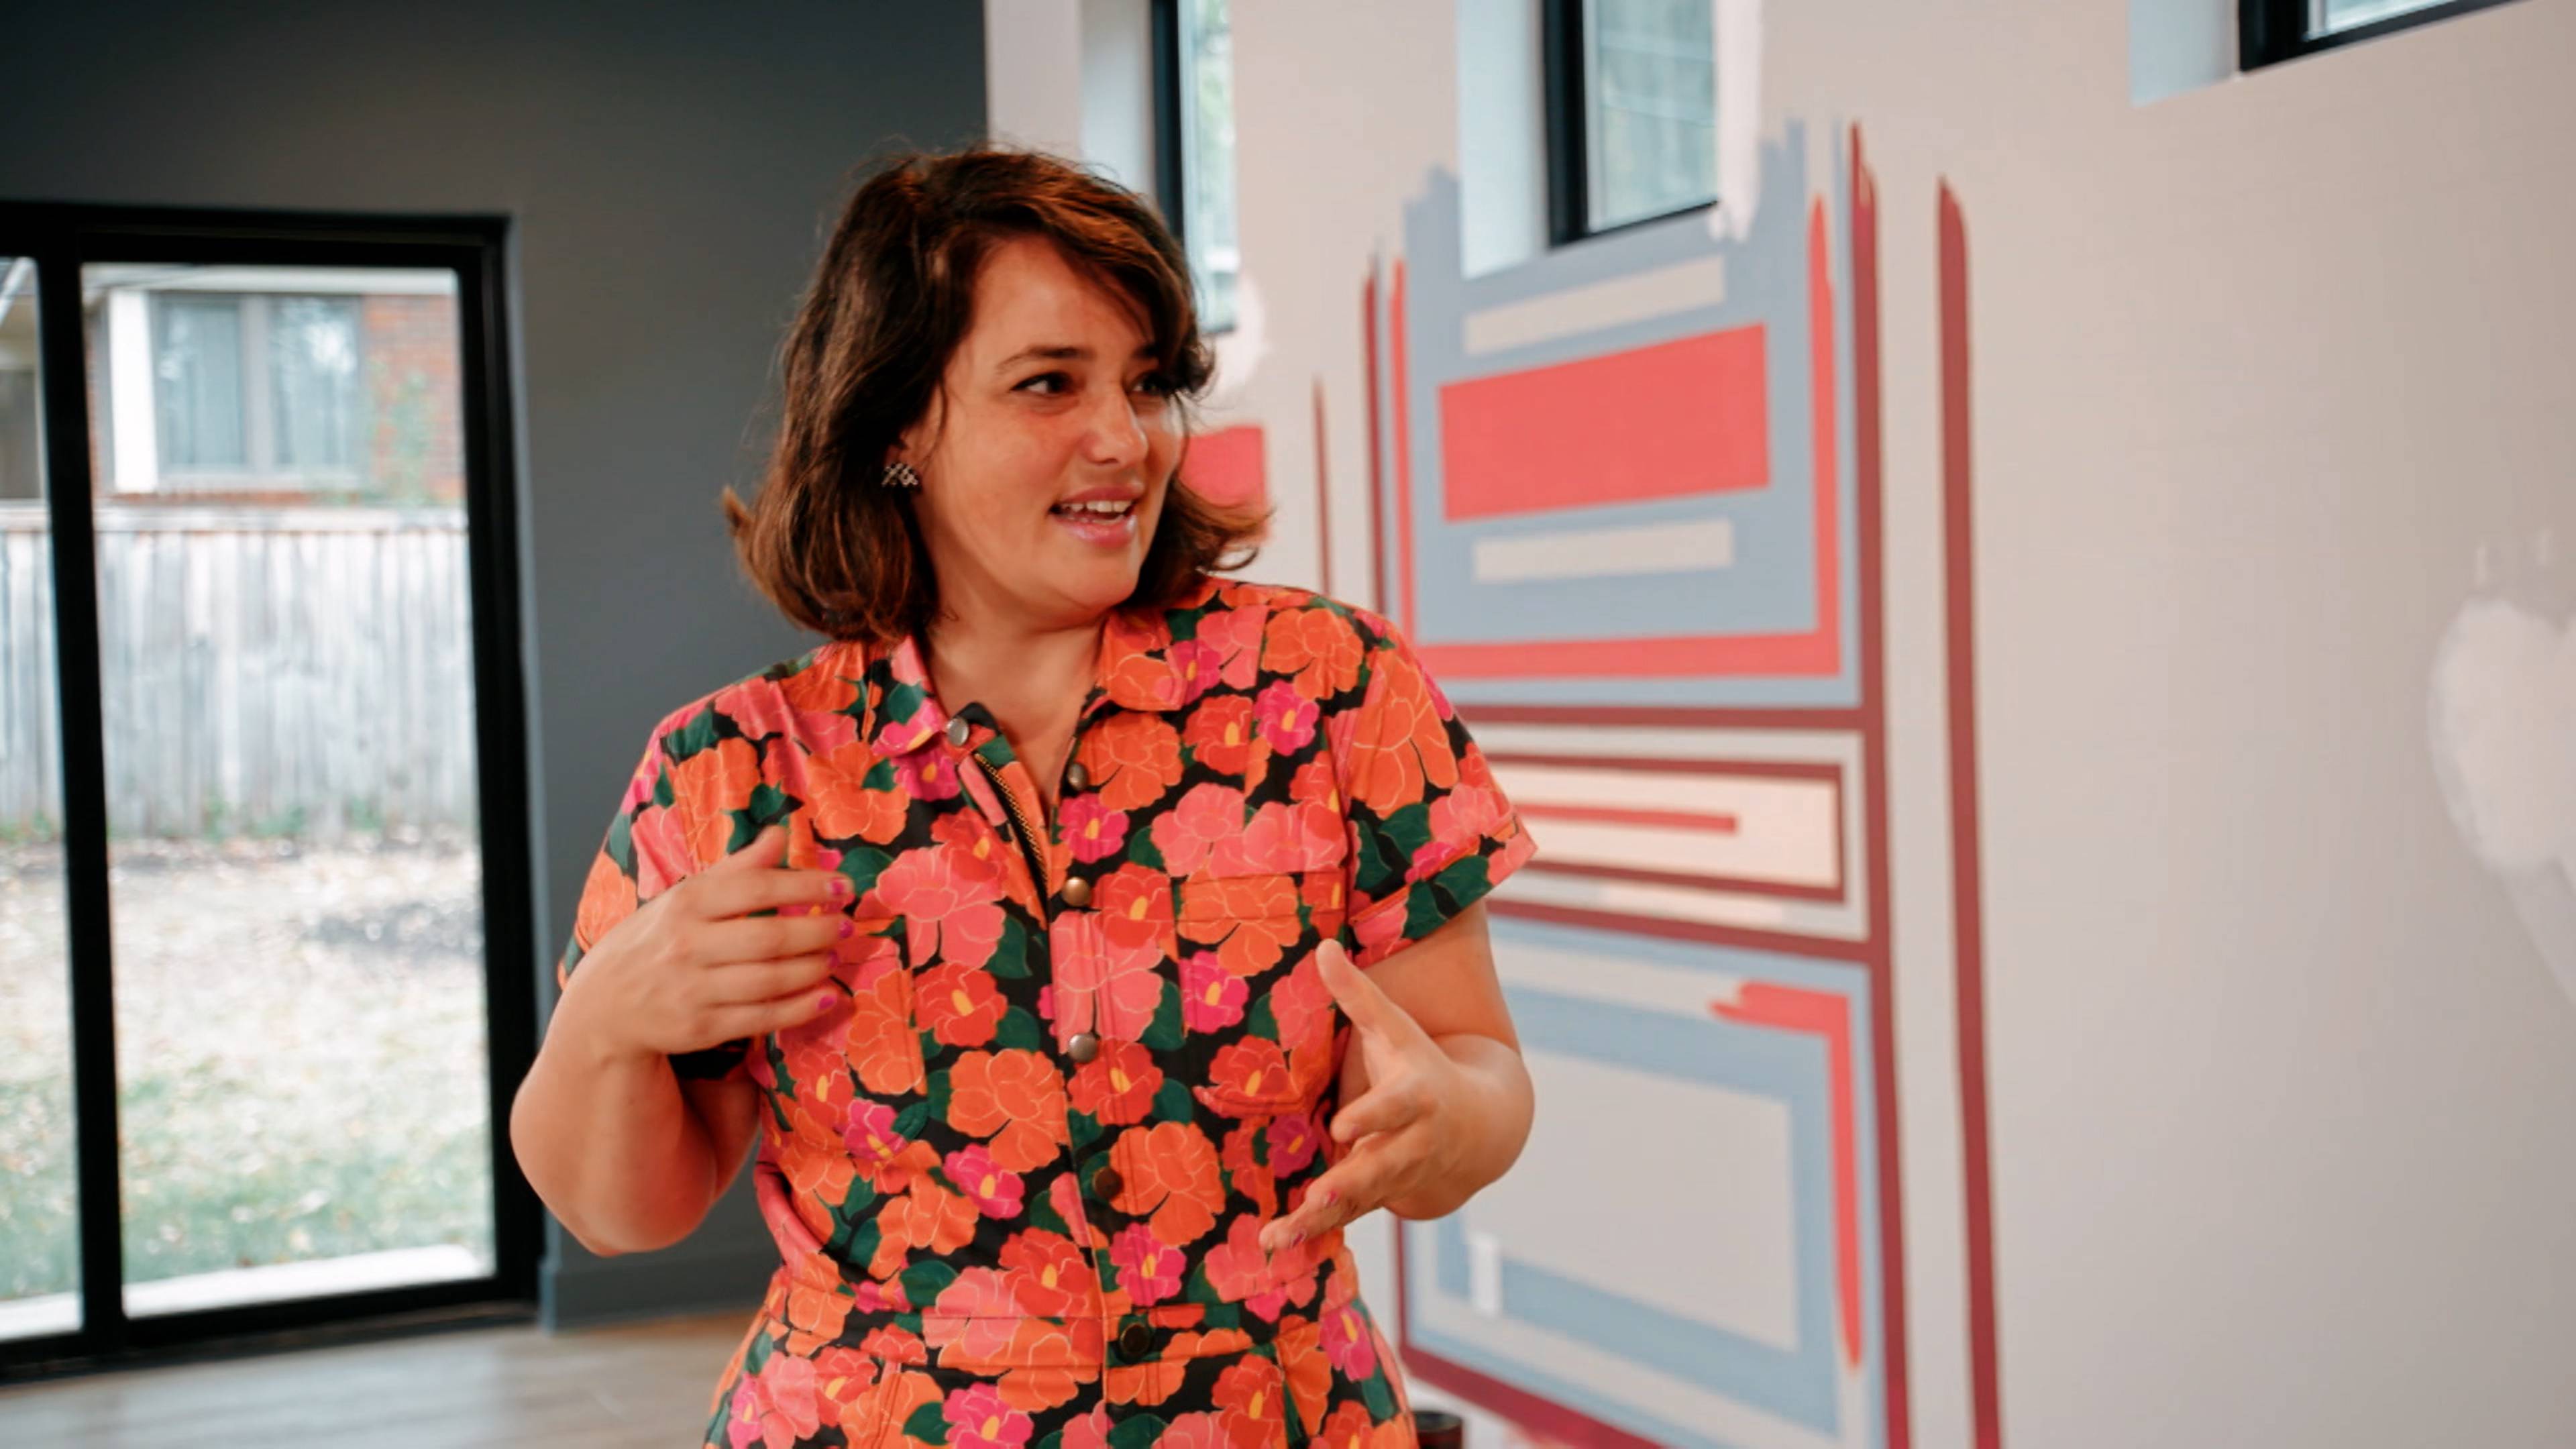
E10 • Jazzy Dining And Living Rooms
Drawing inspiration from New Orleans jazz culture, the team reimagines the living and dining rooms of a newly built home. It includes a wall mural and custom 3D art.
22m • 2024Drawing inspiration from New Orleans jazz culture, the team reimagines the living and dining rooms of a newly built home. It includes a wall mural and custom 3D art.
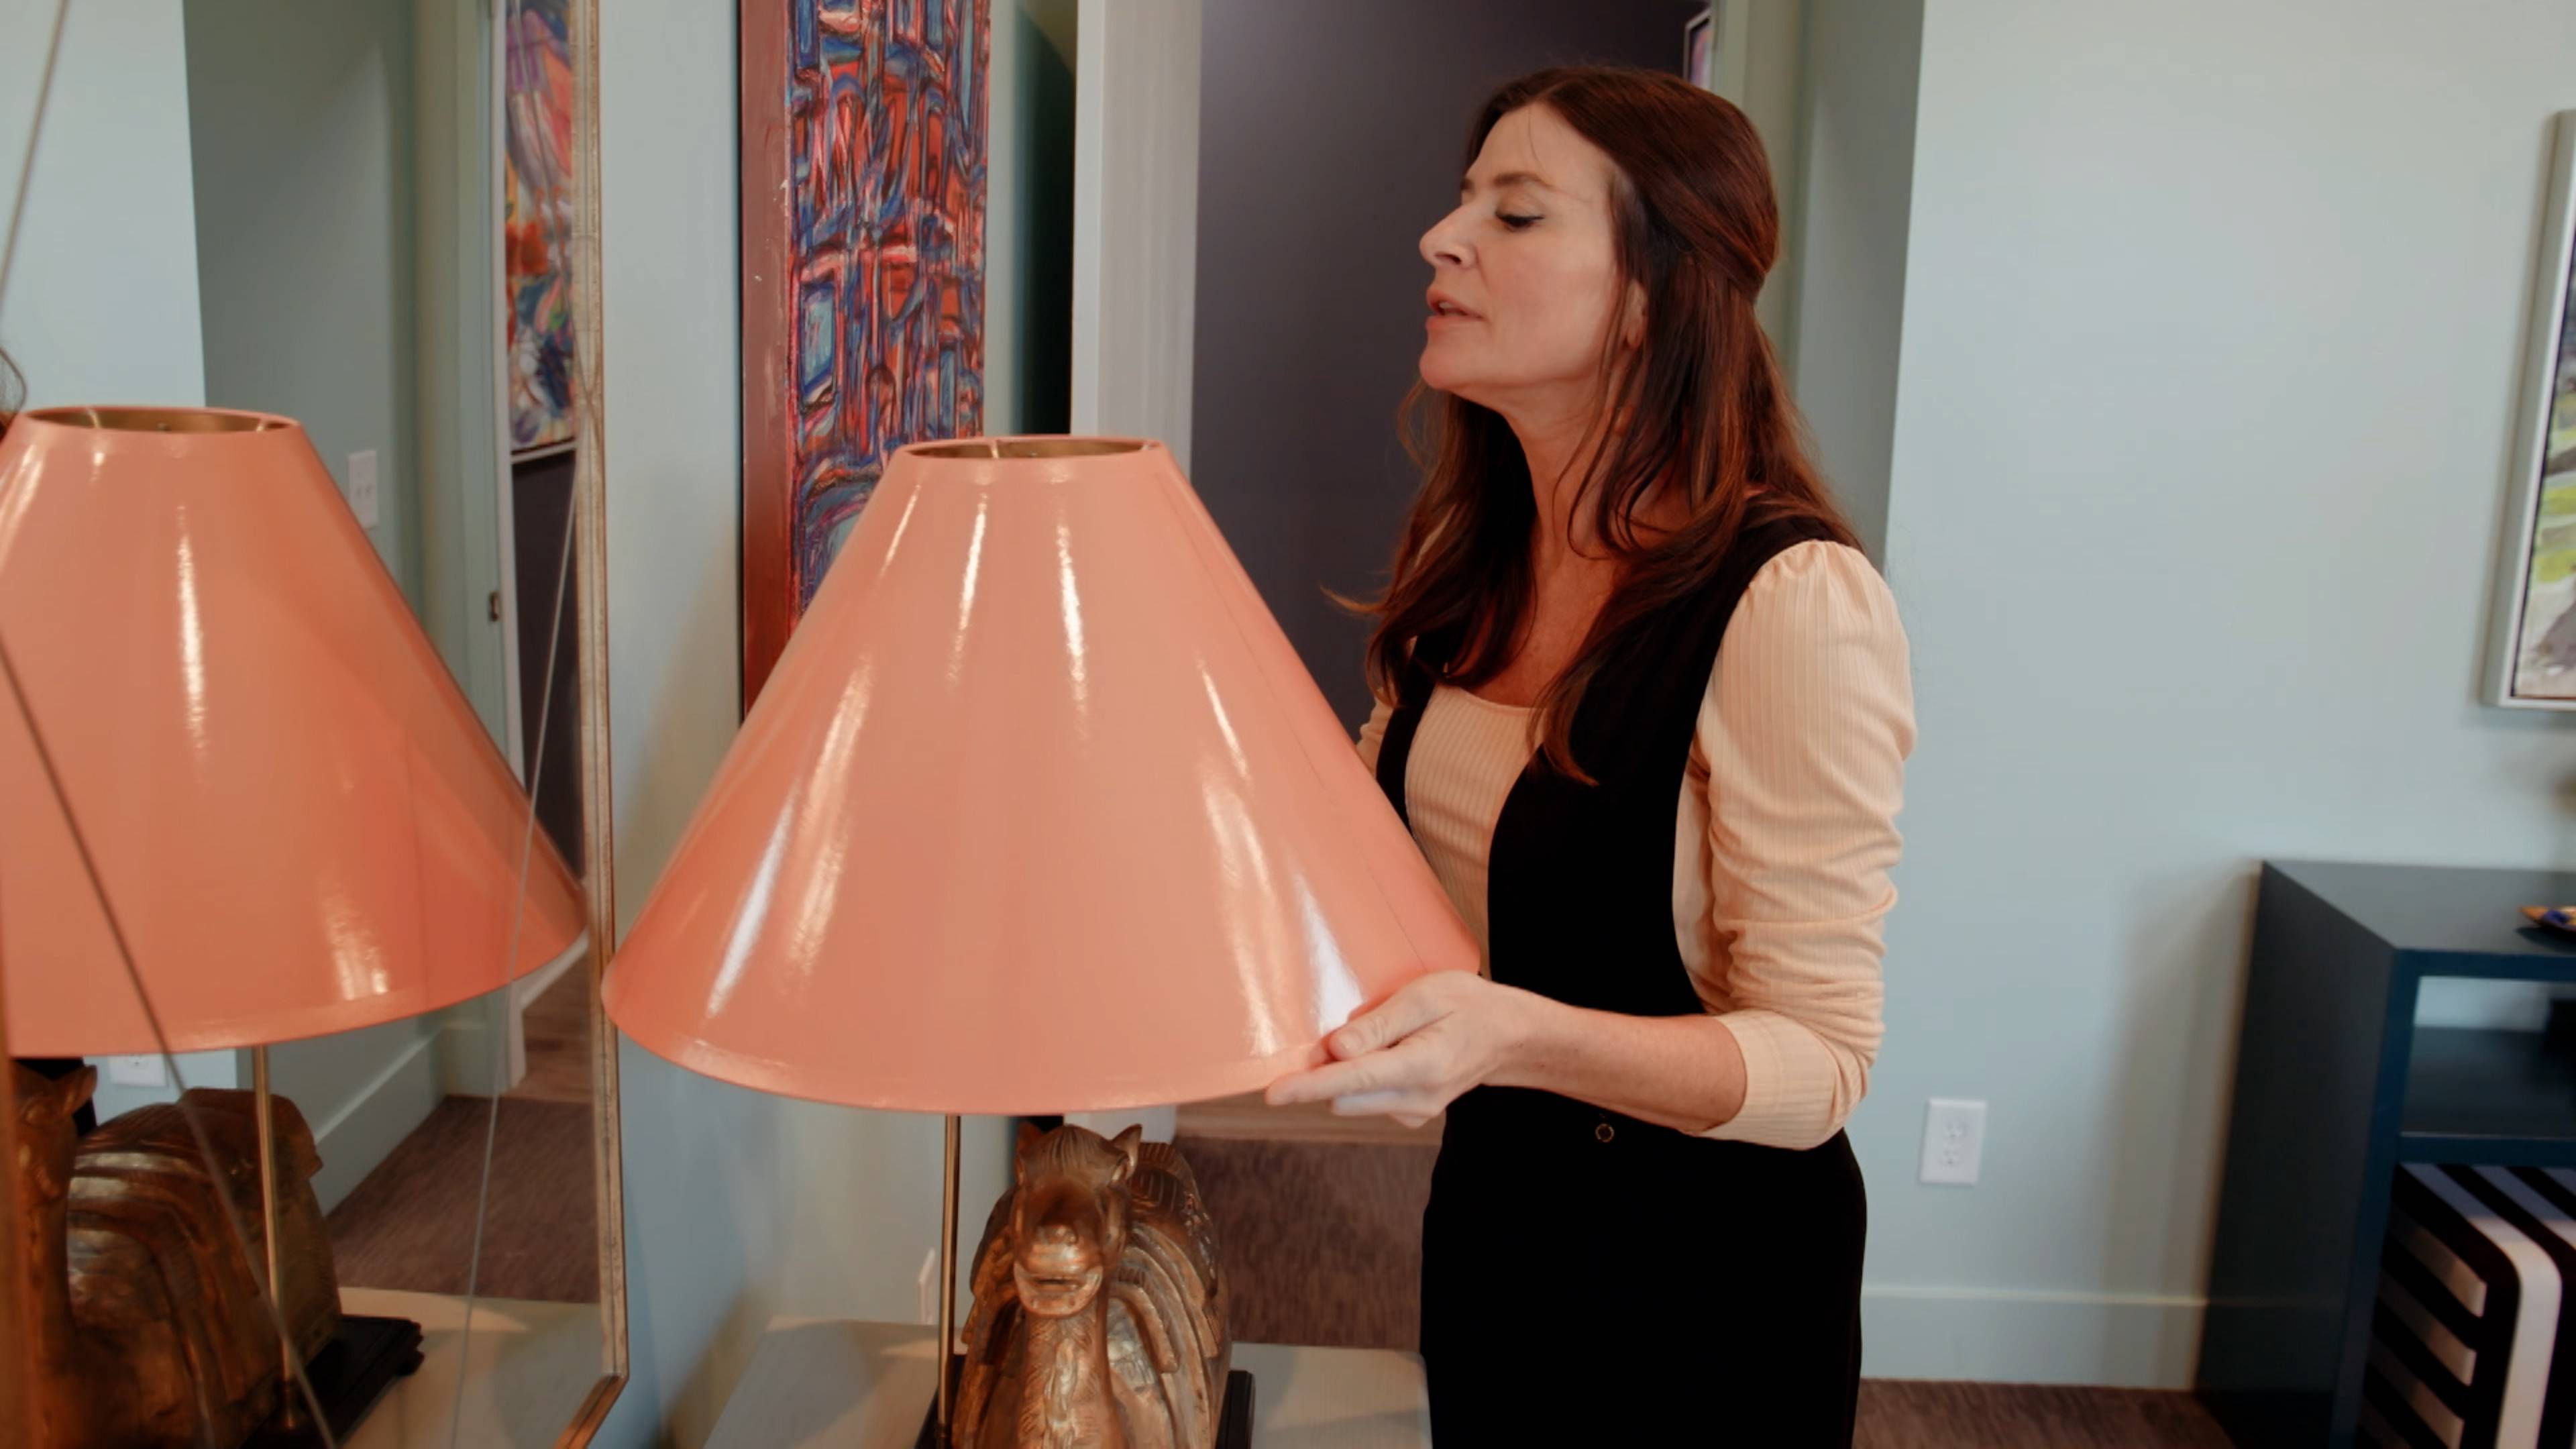
E11 • Primary And Guest Bedrooms
The team returns to further transform an ultramodern home for jazz-loving clients. They bring new, colourful life to the primary and guest bedrooms.
22m • 2024The team returns to further transform an ultramodern home for jazz-loving clients. They bring new, colourful life to the primary and guest bedrooms.
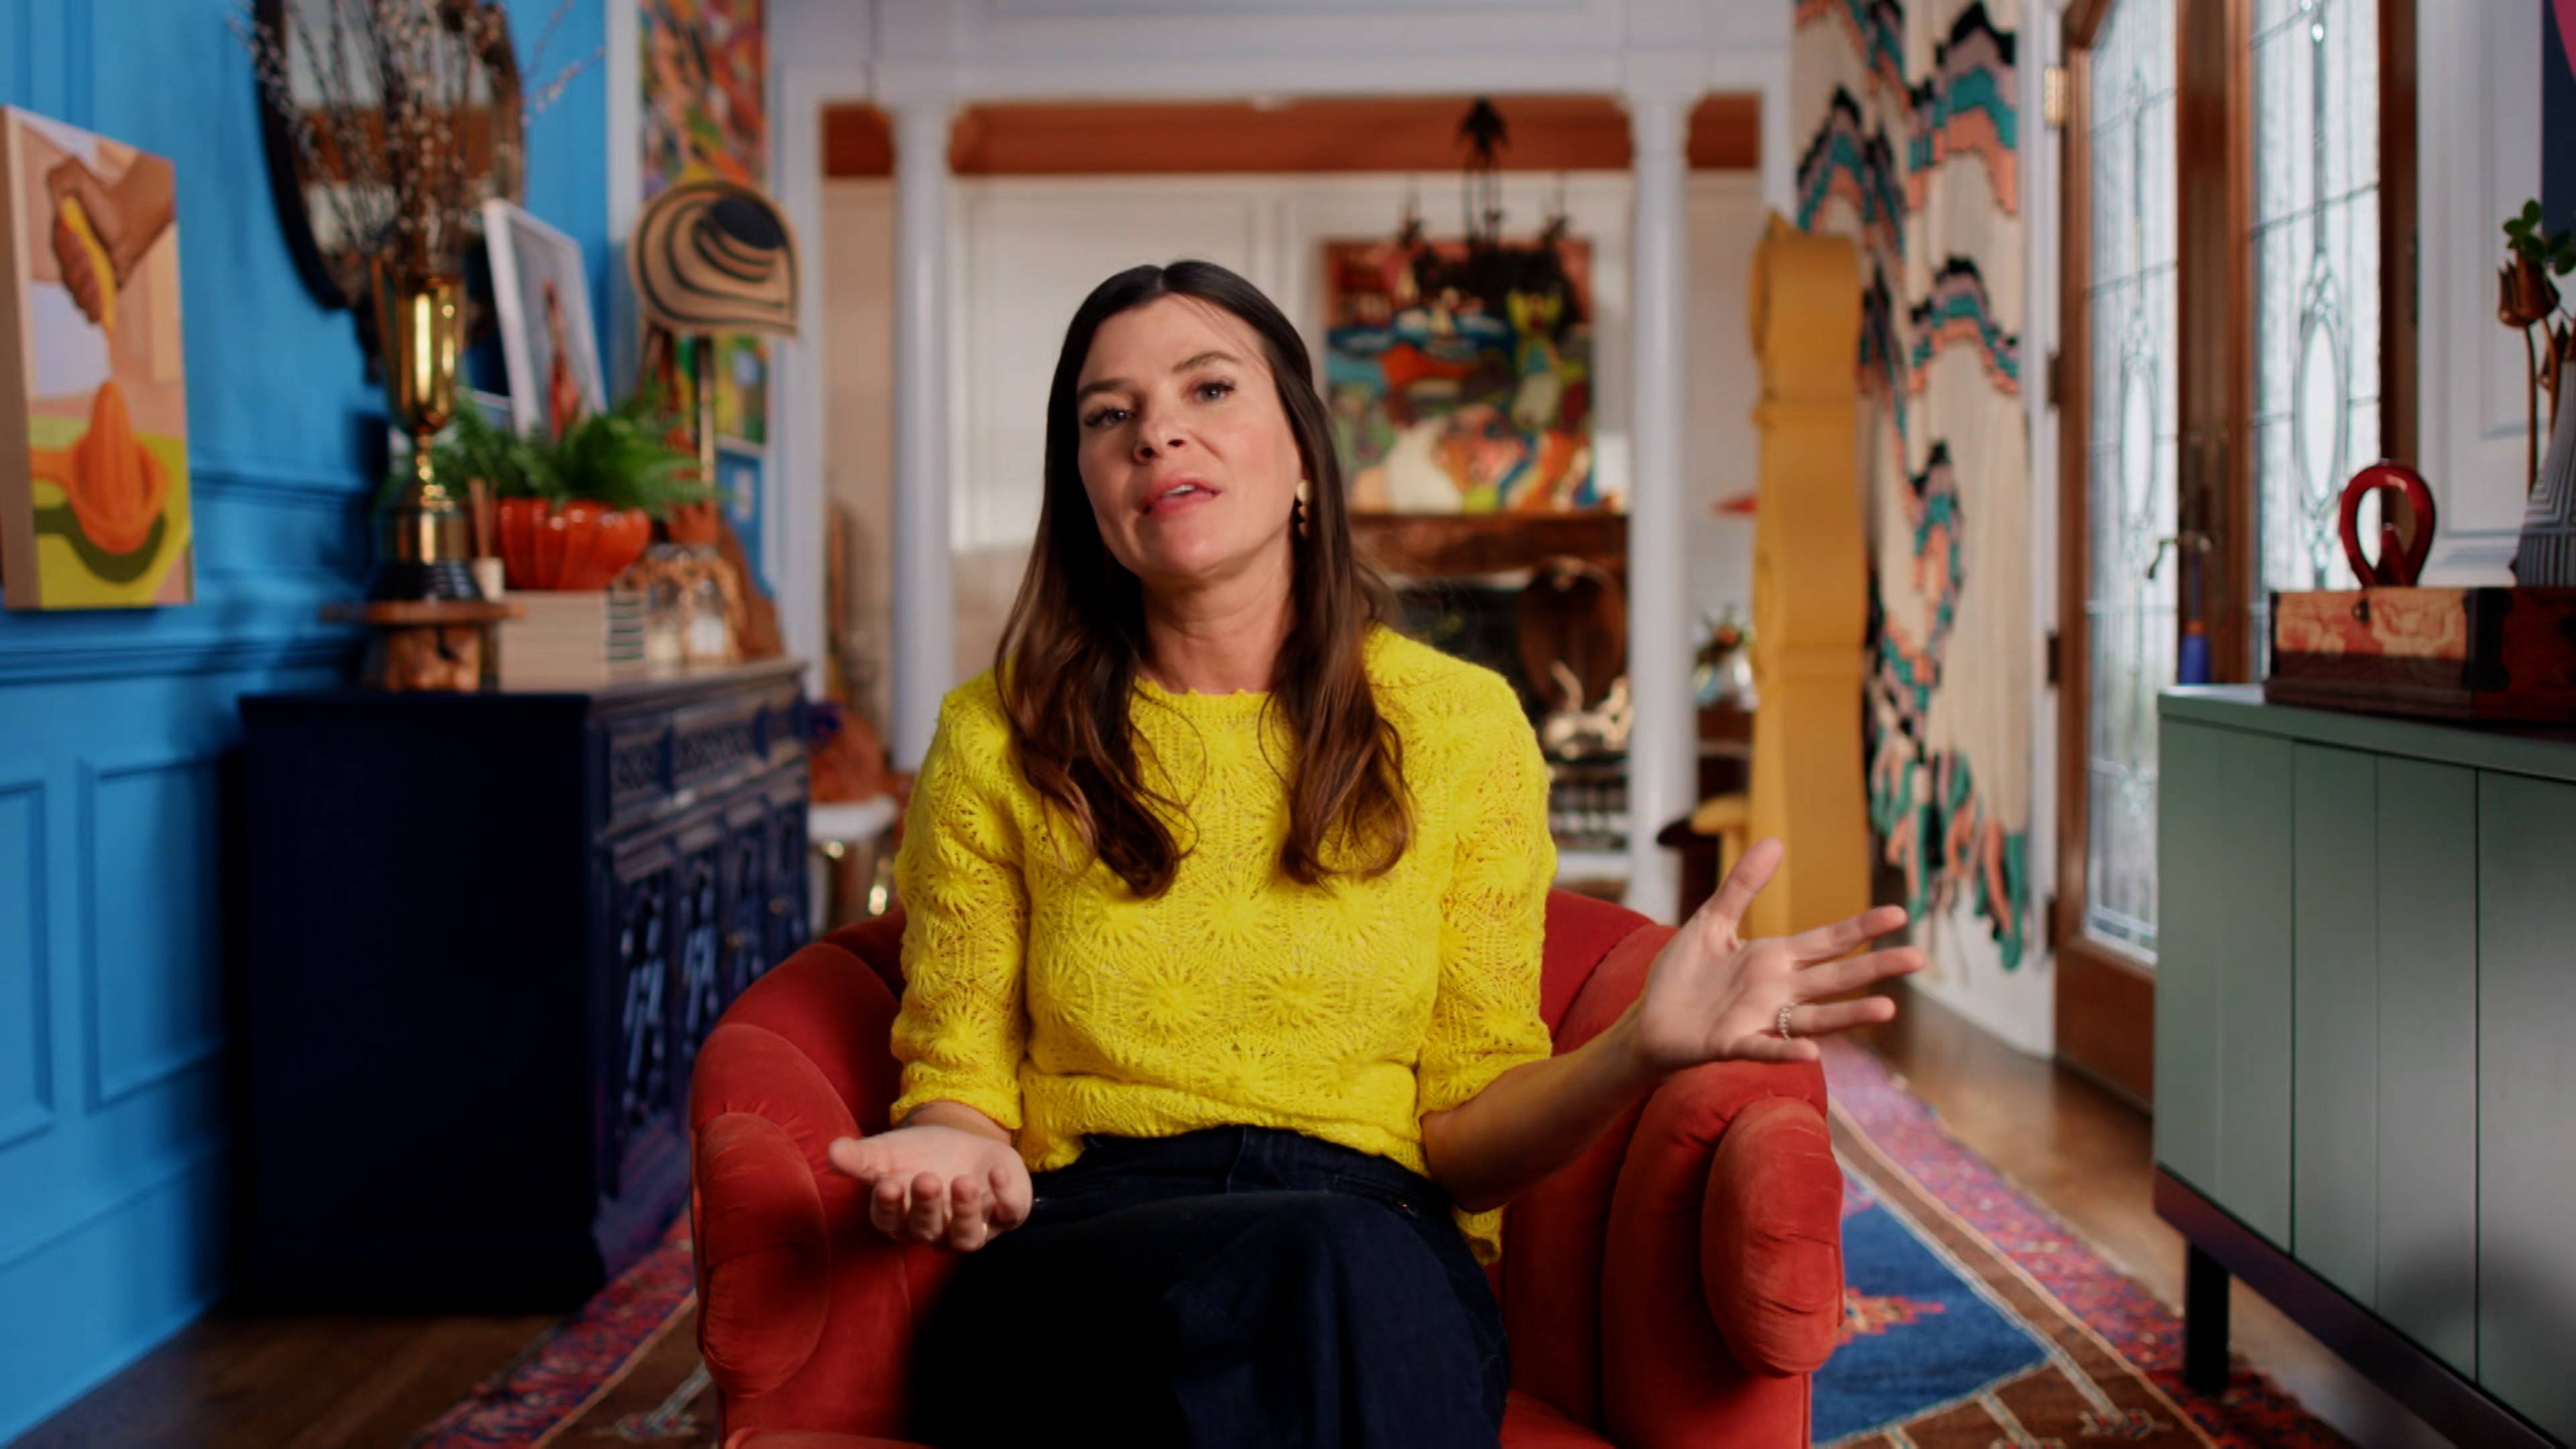
E12 • Craftsman Entry And Loft
Natalie, Racheal and Frankie design a bold, one-of-a-kind entryway and upstairs loft in a Craftsman home full of charm, quirk and unique character.
22m • 2024Natalie, Racheal and Frankie design a bold, one-of-a-kind entryway and upstairs loft in a Craftsman home full of charm, quirk and unique character.
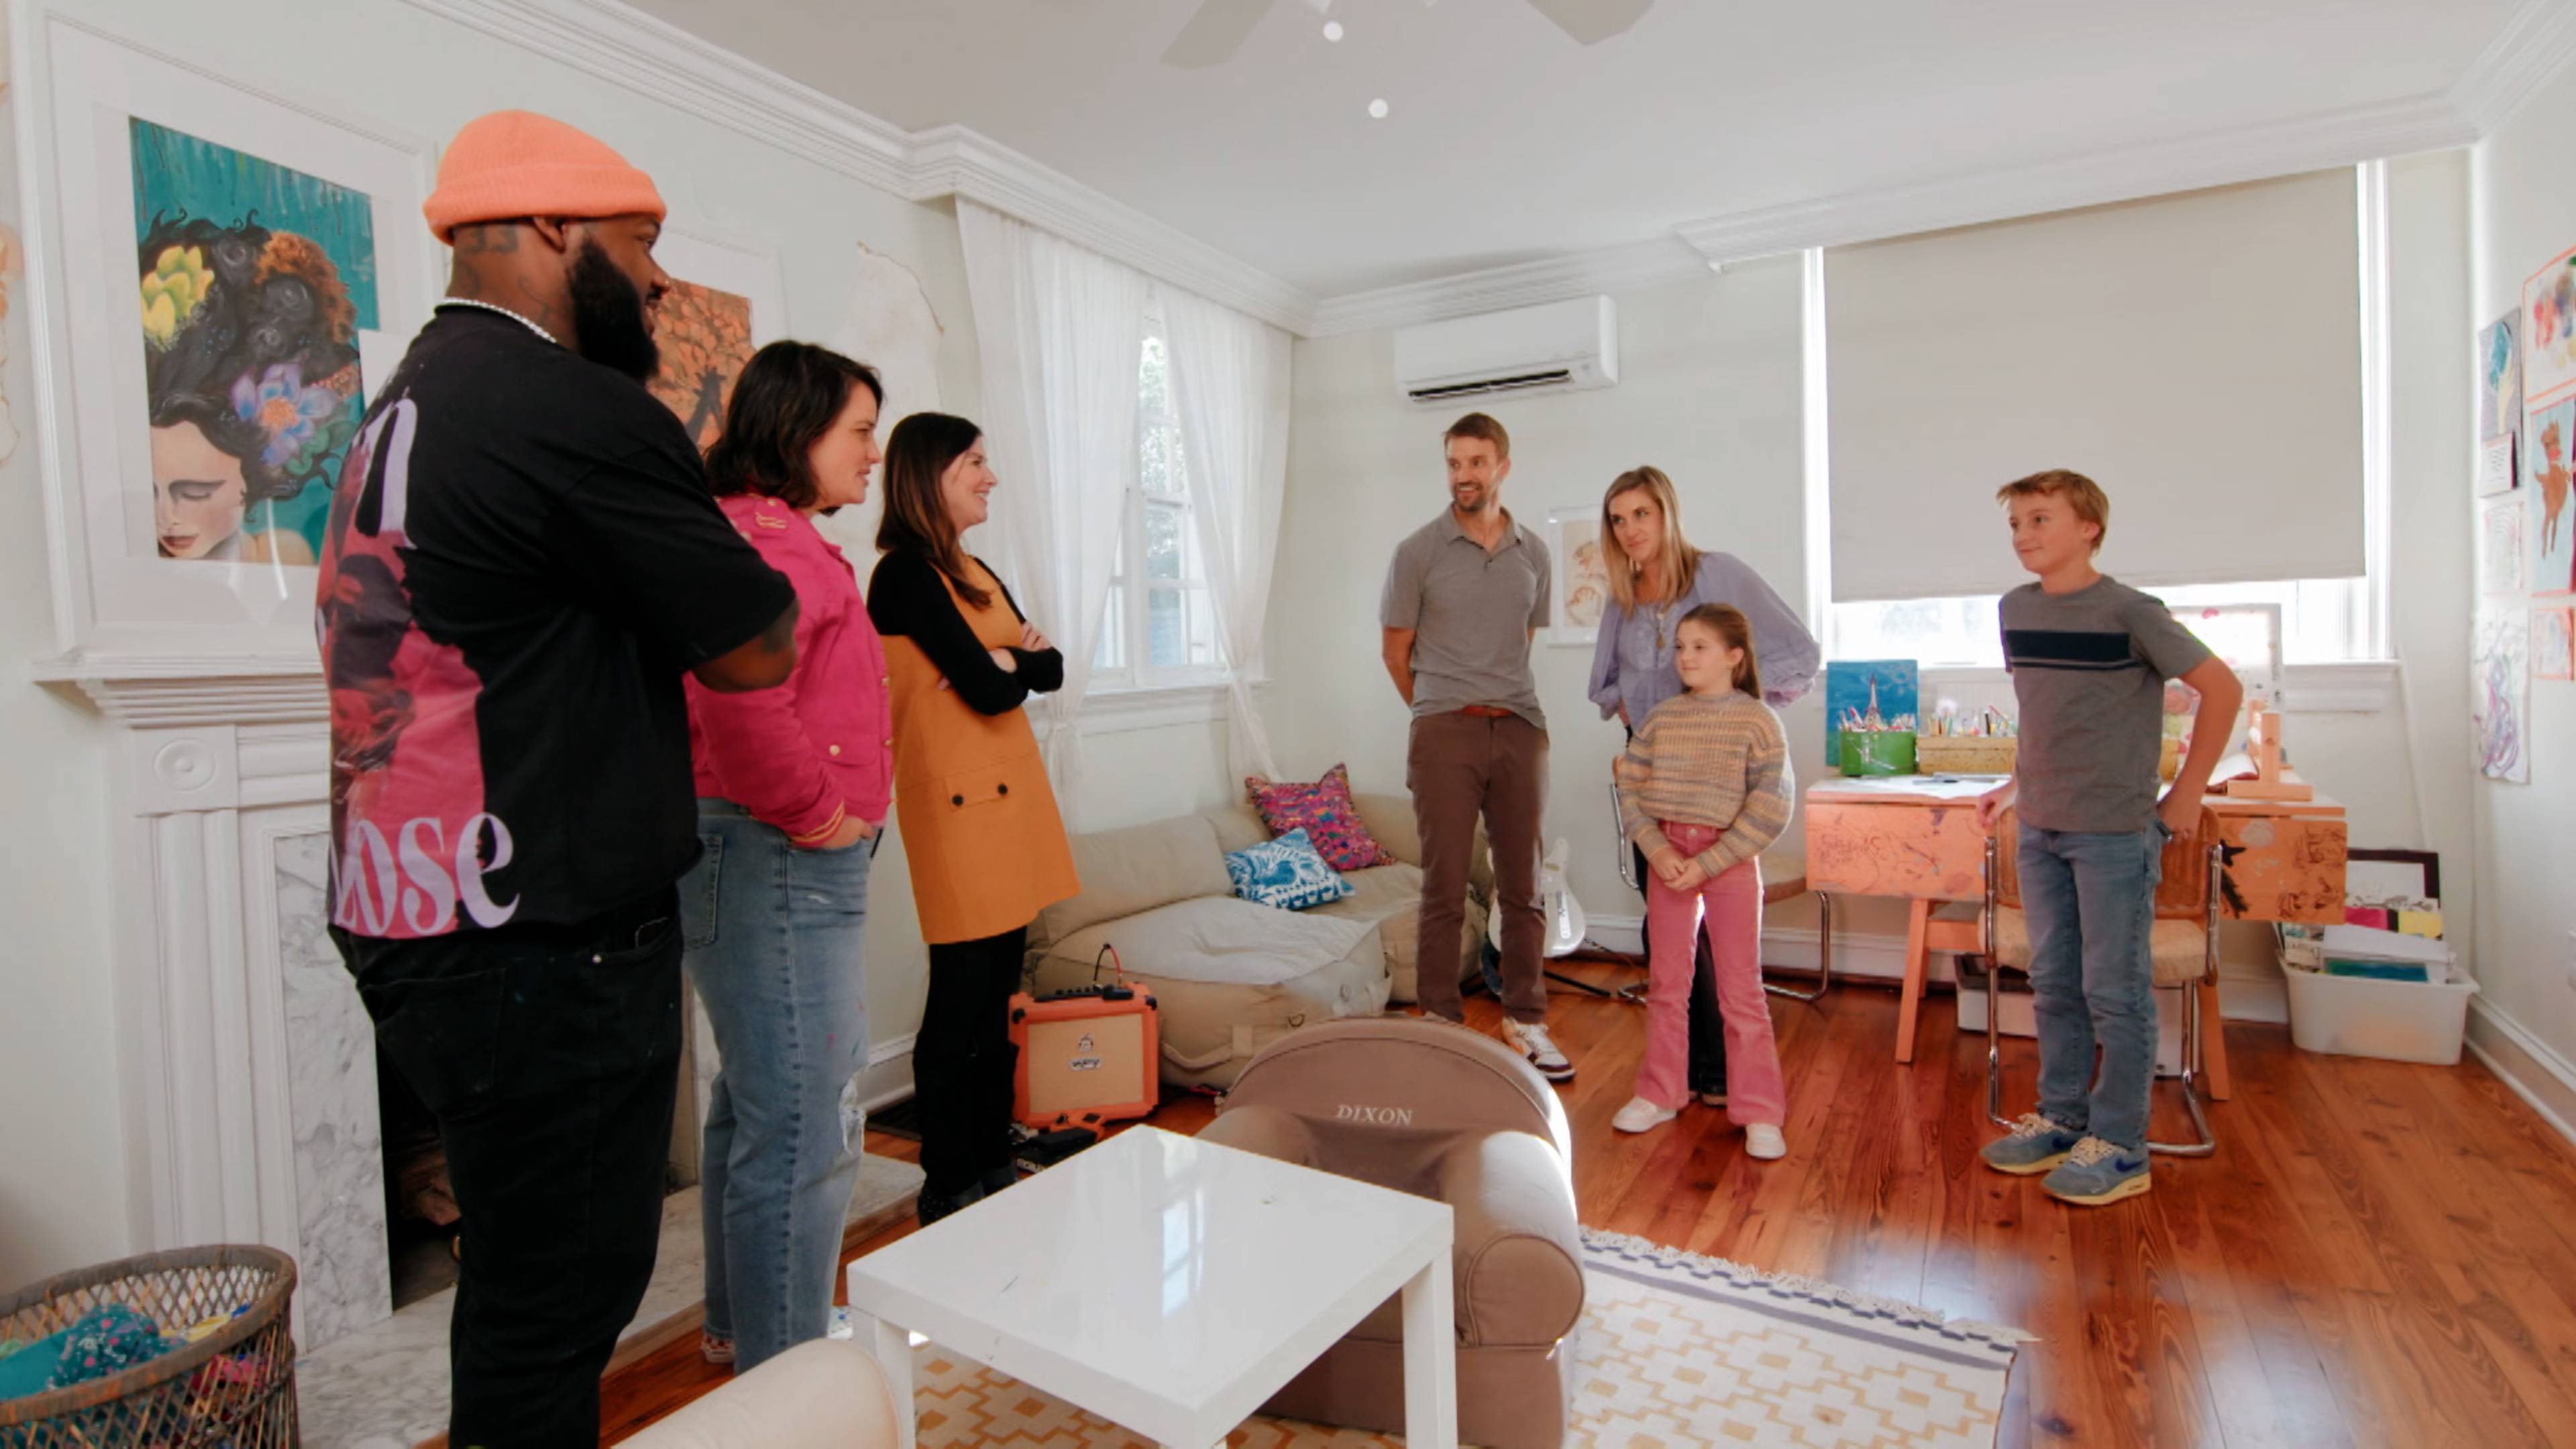
E13 • Family Room And Kids' Playroom
Natalie, Racheal and Frankie revive a family room and kids' playroom in a unique home filled with passed-down heirlooms and family history.
22m • 2024Natalie, Racheal and Frankie revive a family room and kids' playroom in a unique home filled with passed-down heirlooms and family history.
E14 • Lakeside Living Room
Natalie, Racheal and Frankie transform an all-white living room into a dynamic, multifunctional space that echoes the beauty of its lakeside view.
22m • 2024Natalie, Racheal and Frankie transform an all-white living room into a dynamic, multifunctional space that echoes the beauty of its lakeside view.
More details
More like this

Christina on the Coast
Design Goals
Divided by Design

Fixer to Fabulous
Small Town Potential
Building Outside the Lines

Down Home Fab
Happy to Be Home

Fixer Upper: The Hotel

Izzy Does It

Lil Jon Wants to Do What?
No Demo Reno

Fixer Upper: Welcome Home

Celebrity IOU

Fixer Upper: The Lakehouse
Makeover by Monday

Homes Gone Wild
Botched Homes

House Hunters International